 Download catalog
 Technical support
 Check your order
 Tiếng Việt
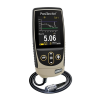
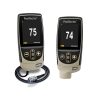
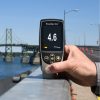
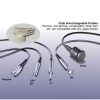
DeFelsko PosiTector 6000 NS3 Coating Thickness Gage
Contact
SKU: 6000NS3
Warranty: 12 Months
Origin: USA




Product Details
DeFelsko PosiTector 6000 NS3 Coating Thickness Gage
In precision mechanical processing, aluminum anodizing, aerospace and automotive component manufacturing, or high-end powder coating, precisely controlling the coating thickness on non-ferrous metal substrates is a decisive factor determining product quality and durability. The DeFelsko PosiTector 6000 NS3 coating thickness gage stands as a premium instrument, delivering absolute accuracy, in-depth analysis capabilities, and outstanding industry-standard durability from the USA.
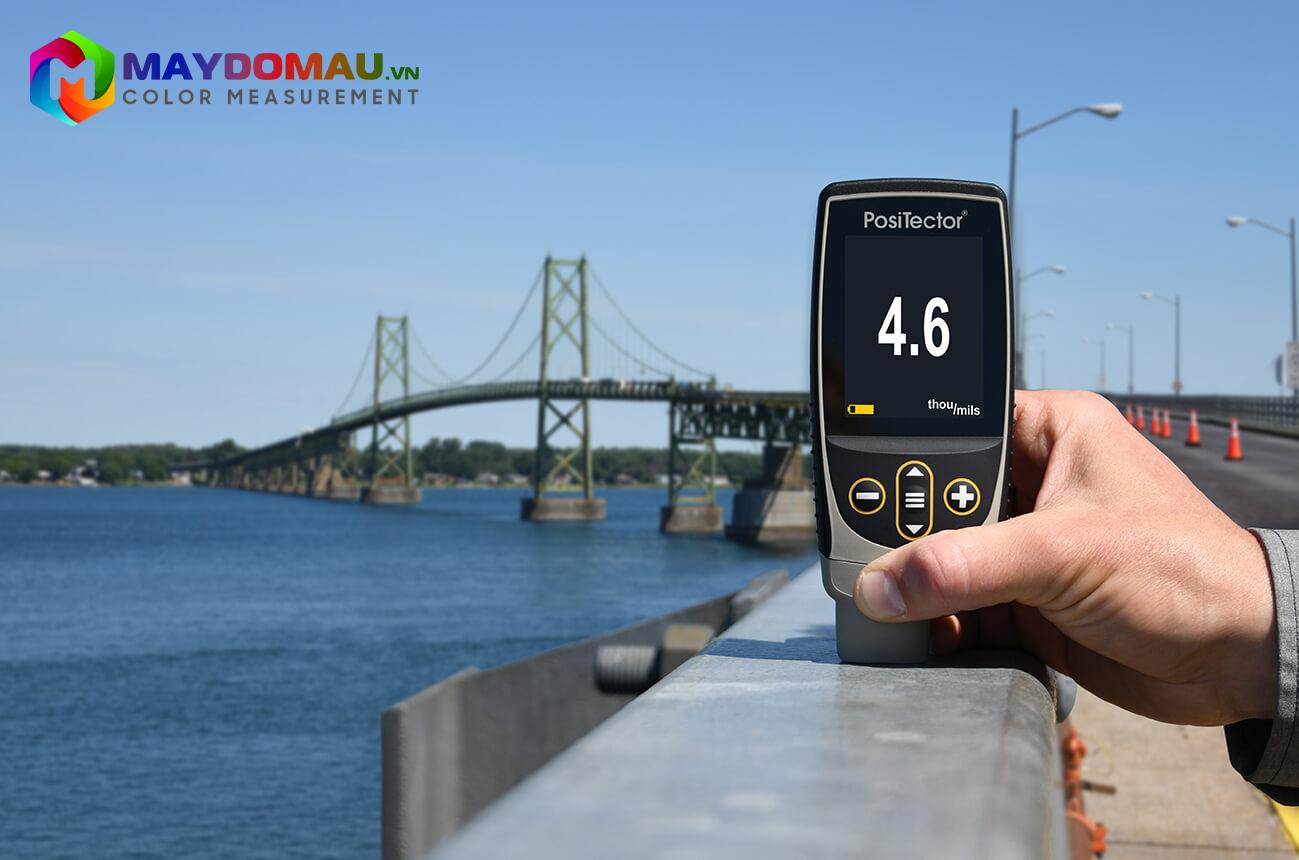
Overview of DeFelsko PosiTector 6000 NS3 Coating Thickness Gage
The PosiTector 6000 NS3 is researched, designed, and manufactured entirely in the USA by DeFelsko – a globally renowned brand in surface inspection instrumentation. This equipment kit represents a perfect combination of:
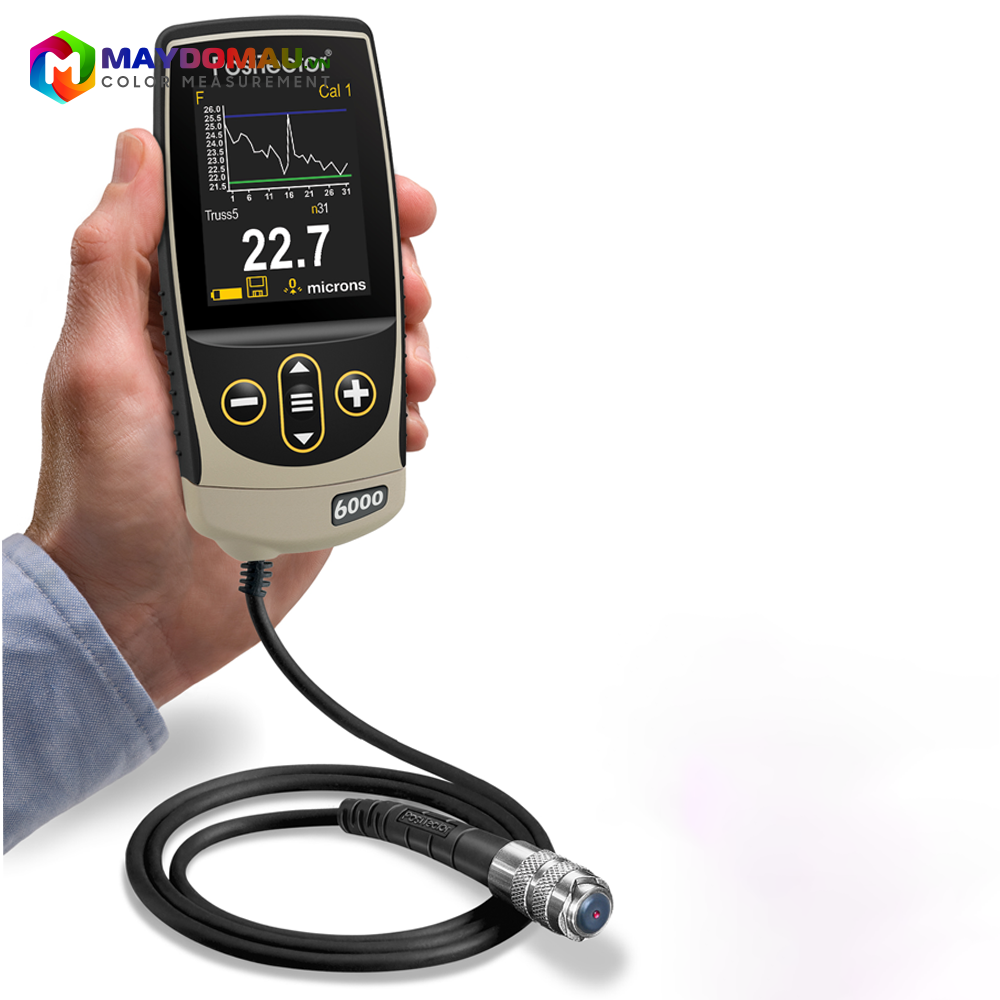
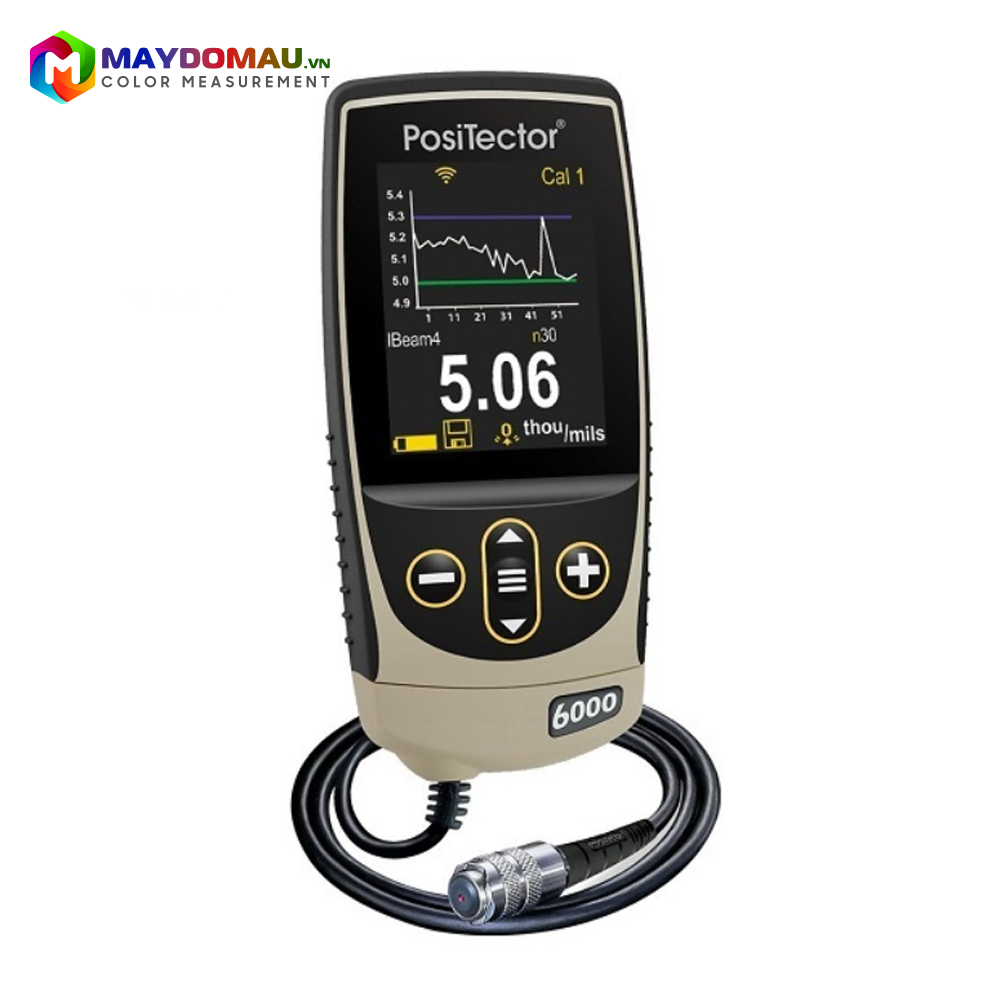
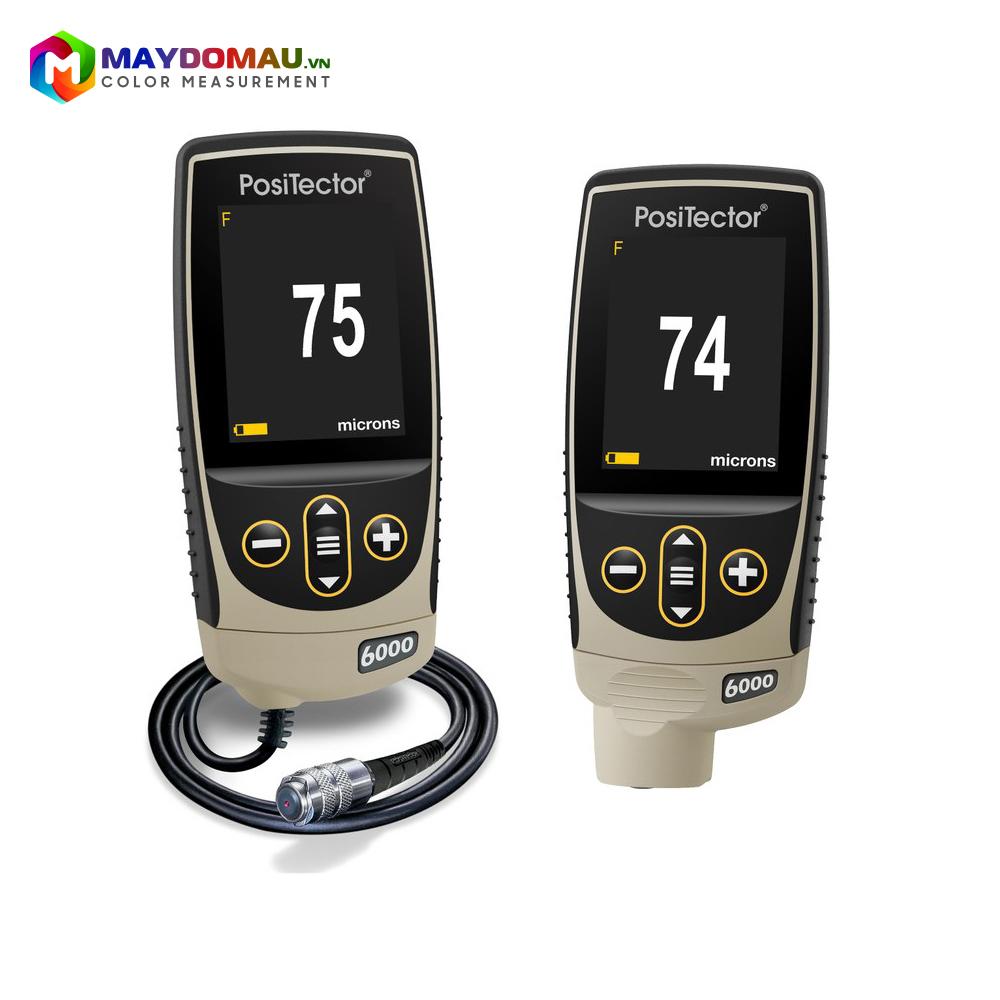
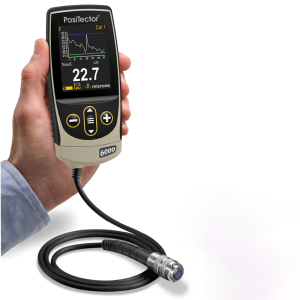
- PosiTector Advanced Gage Body: Features a large, sharp color display screen, supports an expansive data logging memory, and integrates in-depth statistical and graphical analysis functionalities.
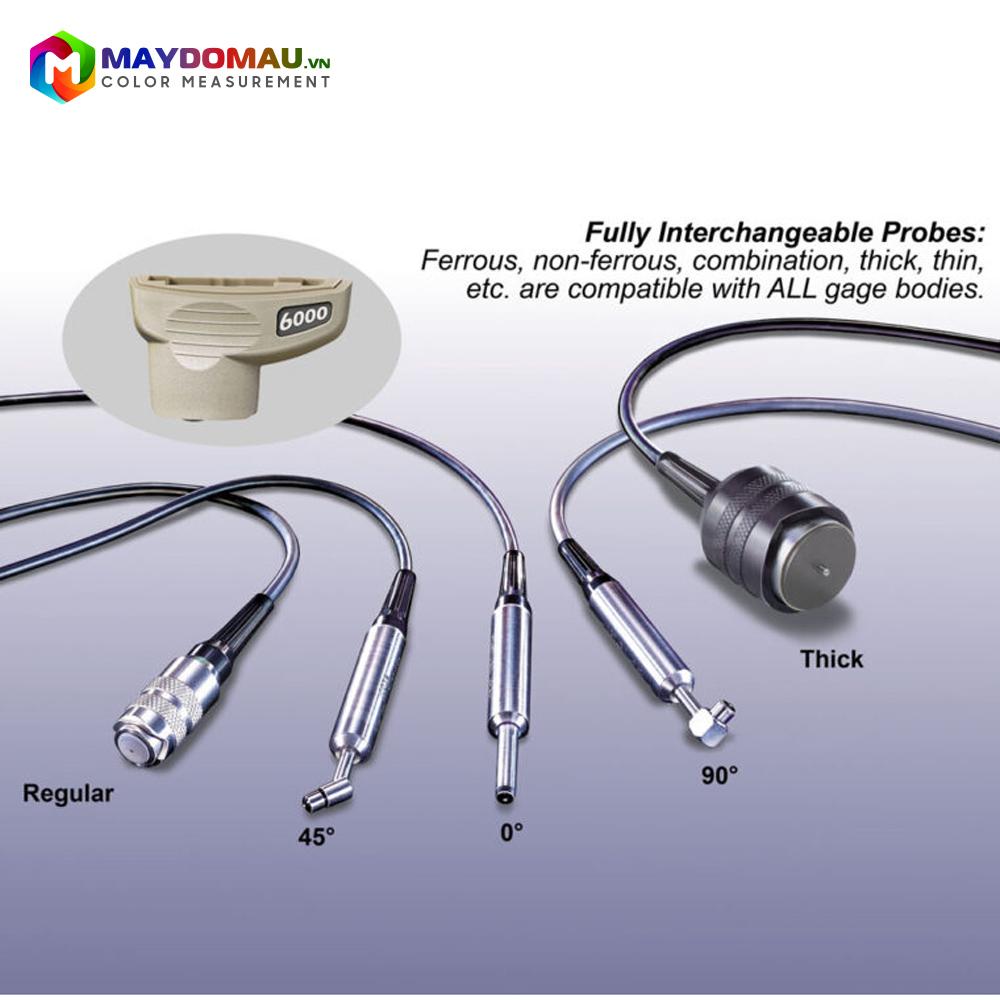
- Specialized NS Series Probe: Utilizes the eddy current principle to precisely measure the thickness of non-conductive coatings (such as paint, plastic, anodizing, powder coatings, and rubber) on non-ferrous metal substrates (aluminum, copper, titanium, and non-magnetic stainless steel).
The instrument fully complies with the most stringent international standards such as ISO 2360/2808, ASTM D1400/D7091…
Key Features of DeFelsko PosiTector 6000 NS3
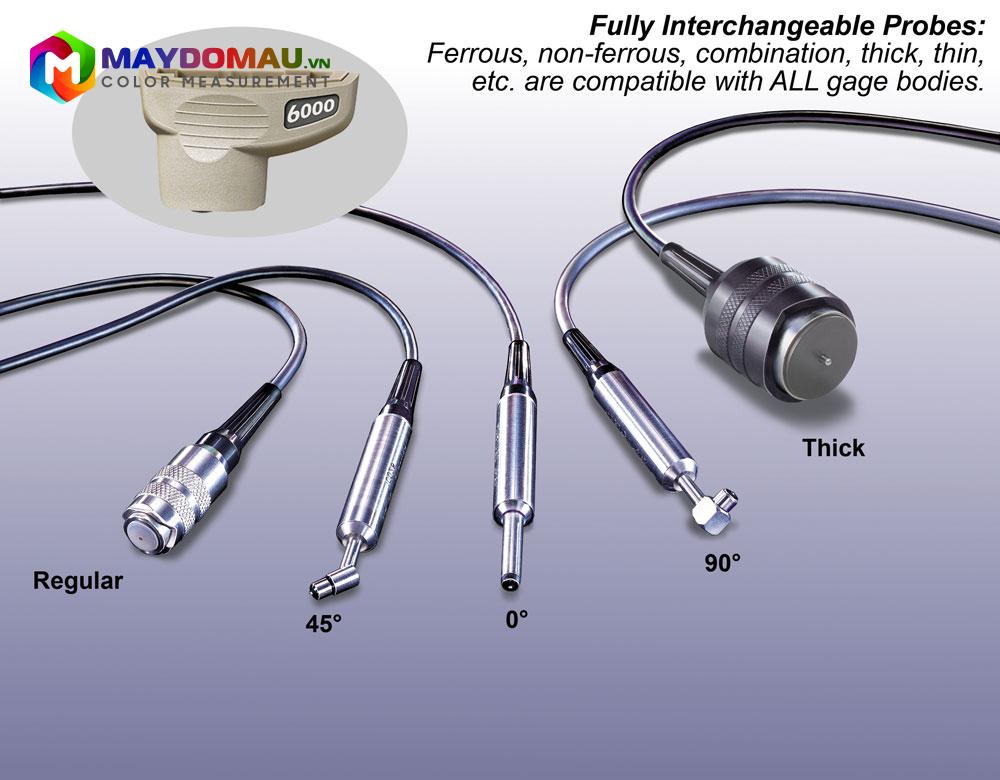
💡 Specialized NS Series Probe – Optimized for Non-Ferrous Substrates
The NS probe features a streamlined design connected to the gage body via an extended cable, enabling technicians to effortlessly execute measurements in tight corners, internal pipe structures, or mechanical parts with complex shapes. The highly sensitive probe yields precise results even on ultra-thin layers such as anodized coatings on aluminum surfaces.
💡 Powerful Advanced Gage Body and Massive Memory
As a premium Advanced tier upgrade version, the PosiTector 6000 NS3 delivers cutting-edge data analysis technologies:
- Expansive Storage Capacity: Stores up to 250,000 measurement data points, supporting sub-division into up to 1,000 distinct groups (Batches) for effortless management based on project categories or production part numbers.
- Real-Time Graphical Display: The screen displays intuitive measurement trend charts directly on-site, helping engineers instantly detect uneven paint film distribution.
- Fast Mode: Accelerates measurement speeds to over 90 readings per minute, ideal for rapid auditing across extensive surface areas.
💡 Intelligent Limit Warning and Prompt Modes
Technicians can pre-configure the standard thickness thresholds for the product. During actual inspection, if a coating is too thin or too thick and crosses the allowed thresholds, the gage immediately triggers audible signals and blinking light alerts, enabling the QC department to screen out defective items directly on the line.
💡 Unlimited Connectivity and Automated Reporting
The PosiTector 6000 NS3 supports a diverse range of modern data synchronization methods:
- High-speed Bluetooth and Wi-Fi connectivity enable direct data streaming to smartphones, tablets, or portable printers at the job site.
- A convenient USB port allows data synchronization and management via the free PosiSoft software on a computer.
- The device is capable of automatically generating formatted PDF inspection reports directly from its memory without requiring any complex software installations.
Practical Applications of DeFelsko PosiTector 6000 NS3

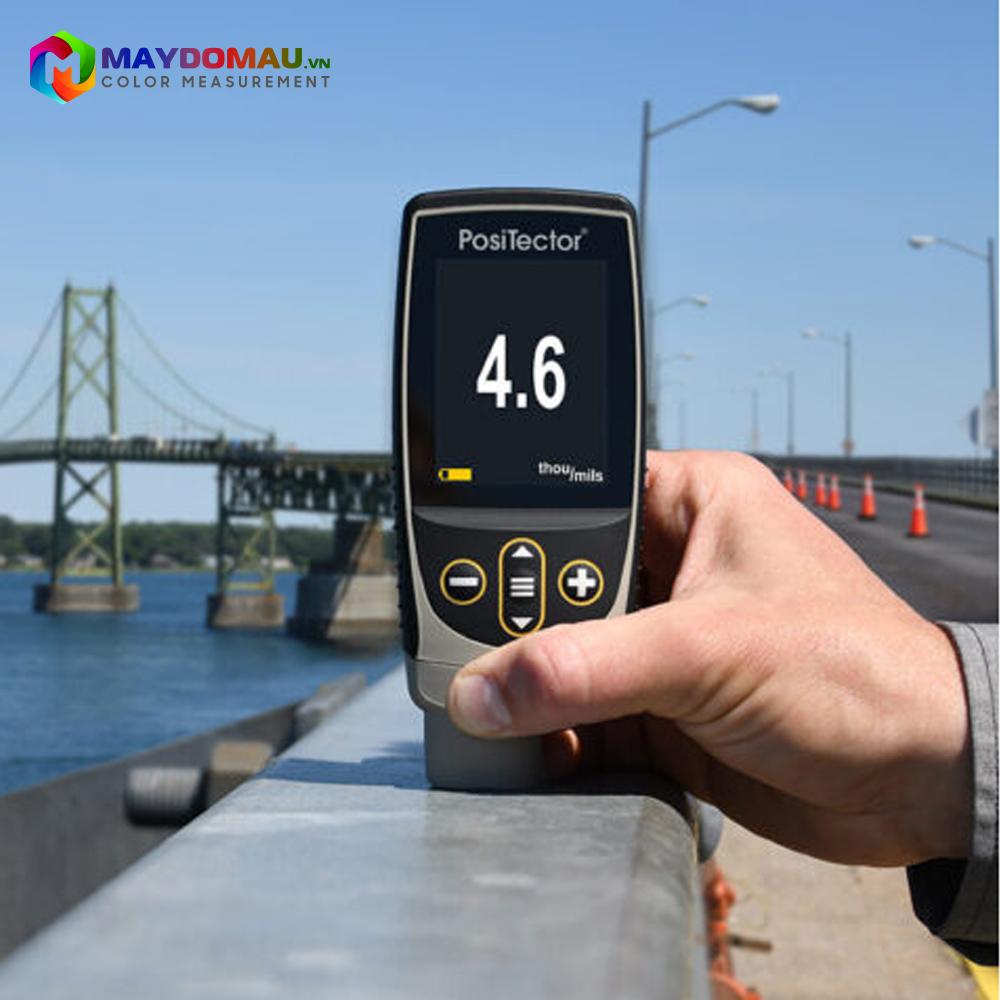
Thanks to its exceptional specialization and absolute reliability, the PosiTector 6000 NS3 is a standard mandatory instrument in:
- Aluminum Anodizing Industry: Precisely verifying the thickness of protective anodized layers on extruded aluminum profiles, architectural cladding panels, and electronic component casings.
- Automotive & Aerospace Manufacturing Sector: Measuring powder coatings and protective layers on aircraft fuselages, automotive wheels, and engine parts constructed from aluminum or titanium alloys.
- Household Appliance & Furniture Manufacturing: Checking protective coatings on stainless steel, copper, or aluminum consumer appliances such as refrigerators, elevators, and rolling shutter doors.
- Precision Mechanical Processing: Controlling the quality of electrical insulation coatings or protective plastic films applied to non-ferrous metal machinery components.
Technical Specifications:
Measurement range from 0 to 1500 micrometers (µm) or from 0 to 60 mils.
– Selectable resolution of either 0.1 µm or 1 µm across the entire scale, depending on user requirements.
– Accuracy of the 6000 NS3 thickness gage:
- From 0 to 50 µm: error margin is ± 1 µm + 1% of reading.
- From 50 to 1500 µm: error margin is ± 2 µm + 1% of reading.
- From 0 to 2 mils: error margin is ± 0.05 mils + 1% of reading.
- For values above 2 mils: error margin is ± 0.1 mils + 1% of reading.
– Measurement units can be toggled between micrometers (µm) and mils.
Standard Kit Includes:
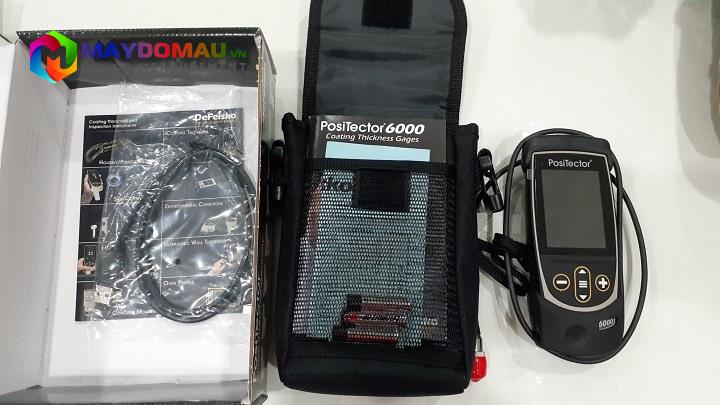
- PosiTector Advanced gage body
- Separate NS cabled probe
- Calibration set (5 plastic shims)
- Shock-absorbing protective rubber holster
- 3 AAA batteries
- Manufacturer’s calibration certificate
- USB cable
- Nylon carrying pouch
- Wrist strap
Reviews (0)
No comments yet
Related products
- SKU: A456CFSI1
- Origin: United Kingdom
- Warranty: 12 Months
- SKU: A456CFNFBI1
- Origin: United Kingdom
- Warranty: 12 Months
- SKU: A456CFNFBS
- Origin: United Kingdom
- Warranty: 12 Months
- SKU: 200D3
- Origin: USA
- Warranty: 12 Months
- SKU: A456CFTS
- Origin: United Kingdom
- Warranty: 12 Months
- SKU: MTG6DL
- Origin: United Kingdom
- Warranty: 12 Months
- SKU: 6000FNS1
- Origin: USA
- Warranty: 12 Months
- SKU: MTG4
- Origin: United Kingdom
- Warranty: 12 Months
- SKU: A456CFNFSS
- Origin: United Kingdom
- Warranty: 12 Months
- SKU: C307CDL-TXC
- Origin: United Kingdom
- Warranty: 12 Months
- SKU: C307CDL
- Origin: United Kingdom
- Warranty: 12 Months
Bạn vui lòng nhập đúng số điện thoại để chúng tôi sẽ gọi xác nhận đơn hàng trước khi giao hàng. Xin cảm ơn!
Show reviews in all languages (5)
There are no reviews yet.