 Download catalog
 Technical support
 Check your order
 Tiếng Việt
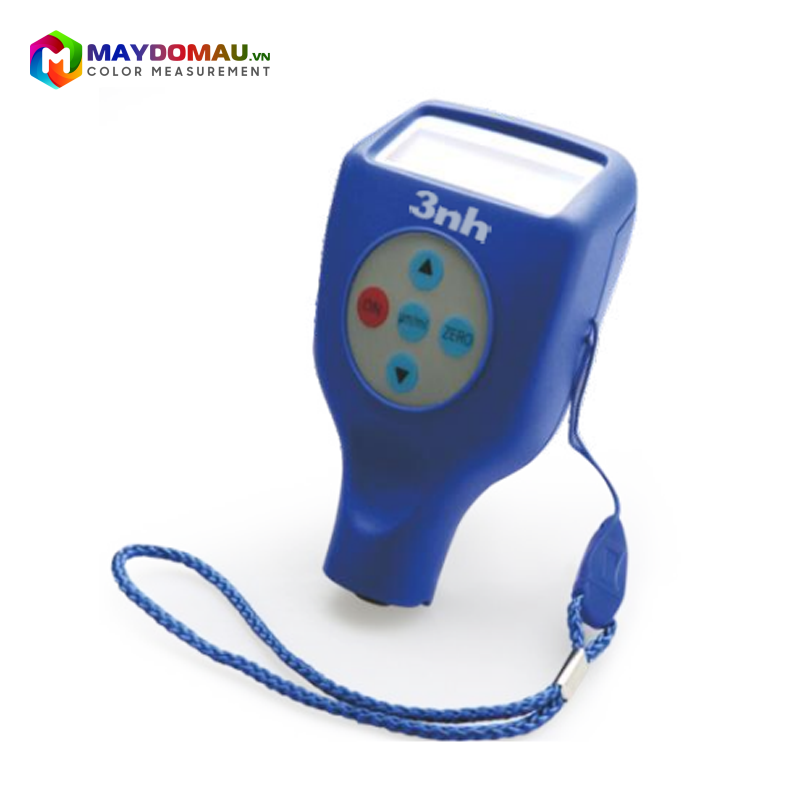
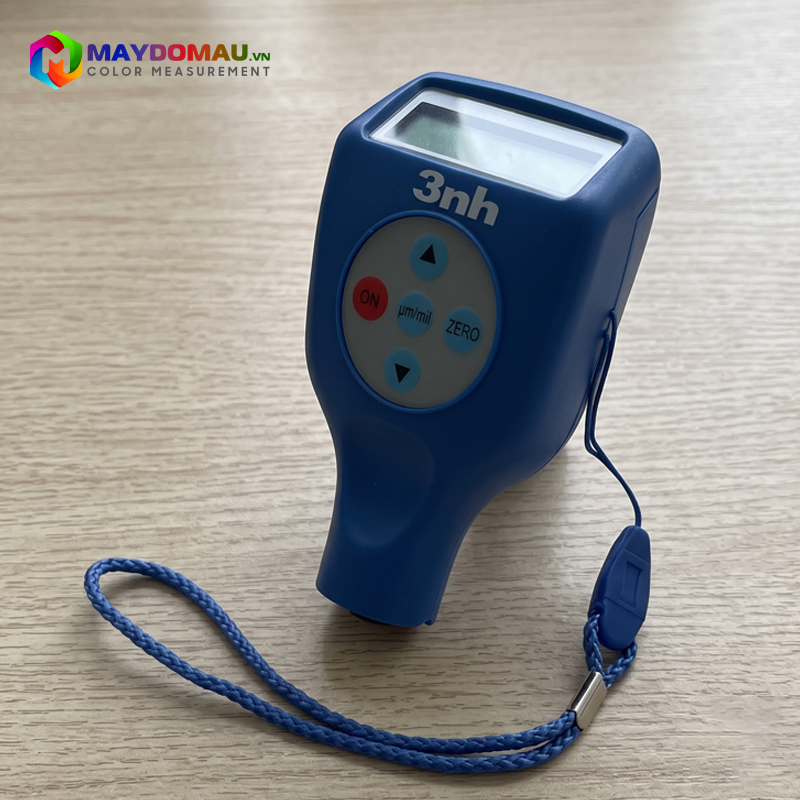
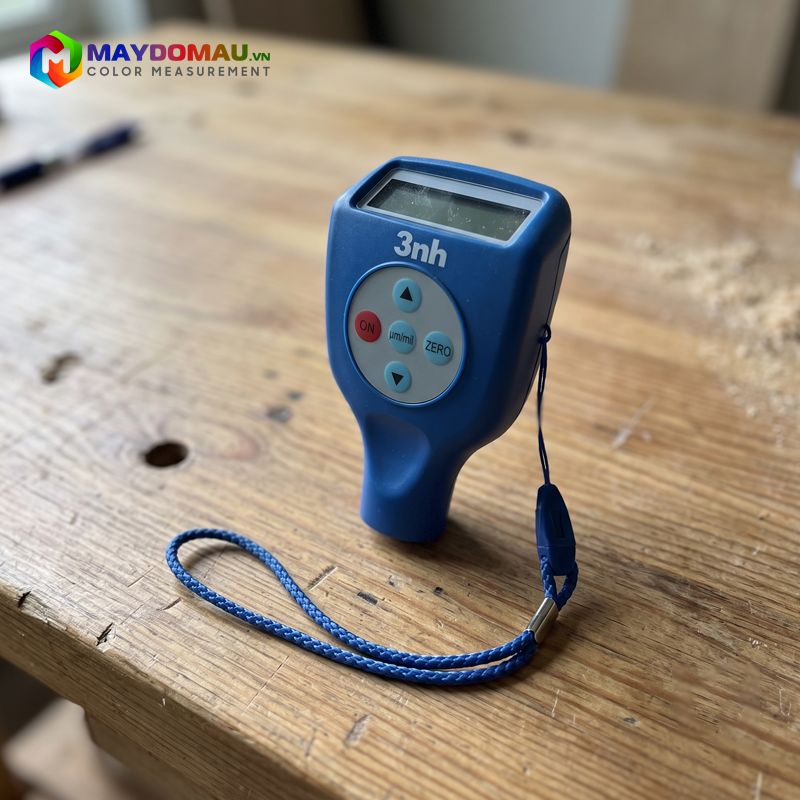
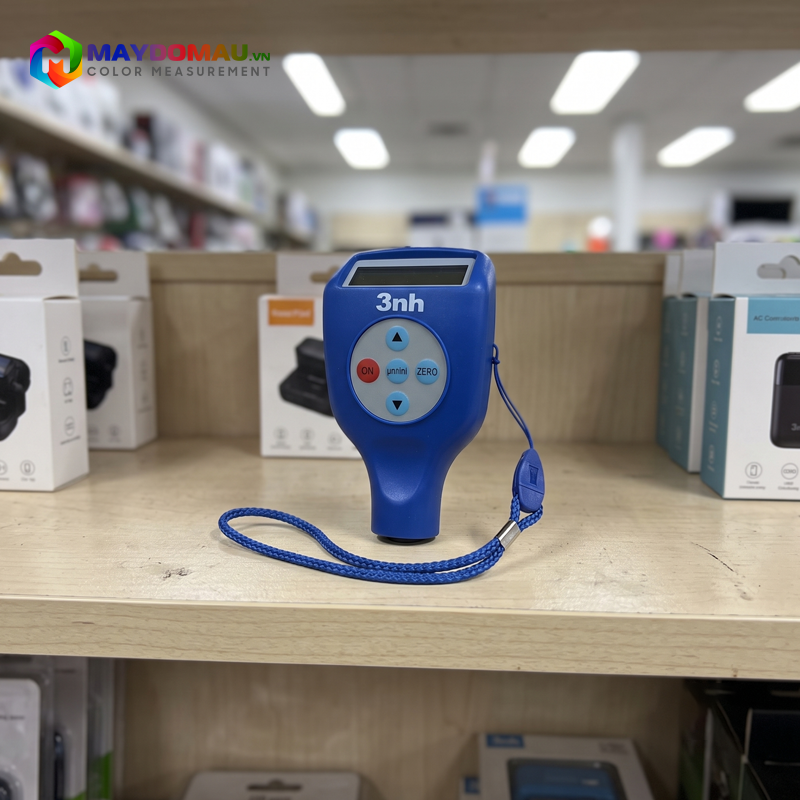
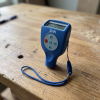

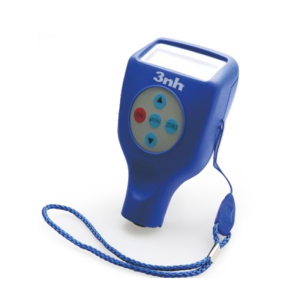
3nh YT4200-P3 Coating Thickness Gauge (0~1250μm)
Contact
SKU: YT4200-P3
Warranty: 12 Months
Origin: China




Product Details
3nh YT4200-P3 Coating Thickness Gauge (0~1250μm)
3nh YT4200-P3 Coating Thickness Gauge (0~1250μm) is a handheld digital measurement device featuring a built-in probe (integrated probe). It utilizes the magnetic induction principle to measure the thickness of non-magnetic coatings (such as paint, plastic, enamel, chrome, zinc…) on magnetic metal substrates (Fe/Ferrous) like iron, steel, and cast iron.
Product Highlights of the YT4200-P3 Series
- Convenient Built-in Probe Design: Unlike the P7 series (separate probe), the YT4200-P3 integrates the probe directly into the bottom of the device. This design allows users to hold and press to measure with one hand quickly, making it extremely suitable for rapid inspection of a large volume of products on flat production lines.
- Non-destructive Measurement: Accurately determines the thickness of paint films or plating layers without causing scratches, peeling, or any damage to the product surface.
- High Sensitivity and Repeatability: The probe uses advanced magnetic induction technology, providing an almost instantaneous response time with high stability.
- Easy Calibration: The gauge supports fast Zero-point calibration and multi-point calibration using the included standard calibration foils, helping to compensate for errors when measuring on iron/steel surfaces with different roughness or magnetic characteristics.
Practical Applications
The device is an indispensable quality control (QC/QA) inspection tool in heavy industries and mechanical processing:
- Mechanical Manufacturing and Steel Structures: Measuring the thickness of anti-rust paint and powder coatings on workshop frames, seaports, and steel pipelines.
- Automotive Industry (Used and New Cars): Checking paint thickness on car bodies (steel substrates) to determine whether the vehicle has been touched up, repainted, or applied with body filler (bondo).
- Electroplating Industry: Checking the thickness of non-magnetic zinc plating, chrome plating, and nickel plating layers on iron and steel workpieces.
- Casting and Metal Processing: Monitoring the surface protective coating quality of machine parts.
Technical Specifications:
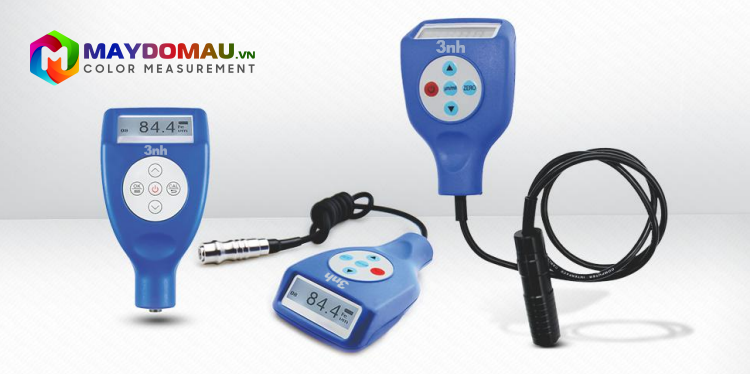
Substrate: Fe
Structure: Built-in type
Resolution: 0.1/1μm
Measuring range: 0~1250μm
Minimum measuring area: 10×10mm
Minimum substrate thickness: Magnetic: 0.2mm
Minimum curvature: Convex radius: 5mm; Concave radius: 10mm
Display unit: μm
Power supply: 2 x No. 5 batteries (AA alkaline batteries or nickel-metal hydride rechargeable batteries)
Dimensions: 102×66×24mm
Weight: 102×66×24mm
Operating environment: 0~40ºC (10~90%RH non-condensing)
Storage environment: -10~50ºC
Package includes: 1 main unit (aluminum base), wristband, calibration board
Optional Accessories: Calibration board (12μm, 25μm)
Reviews (4)
No comments yet
Related products
- SKU: 6000NS3
- Origin: USA
- Warranty: 12 Months
- SKU: MTG6DL-TX
- Origin: United Kingdom
- Warranty: 12 months
- SKU: C307CDL-TXC
- Origin: United Kingdom
- Warranty: 12 Months
- SKU: A456CFBS
- Origin: United Kingdom
- Warranty: 12 Months
- SKU: C307CDL
- Origin: United Kingdom
- Warranty: 12 Months
- SKU: A456CFSI1
- Origin: United Kingdom
- Warranty: 12 Months
- SKU: 200D3
- Origin: USA
- Warranty: 12 Months
- SKU: A456CFBI1
- Origin: United Kingdom
- Warranty: 12 Months
- SKU: 6000FS1
- Origin: USA
- Warranty: 12 Months
- SKU: A456CFNFTS
- Origin: United Kingdom
- Warranty: 12 Months
- SKU: MTG4-TXC
- Origin: United Kingdom
- Warranty: 12 Months
Bạn vui lòng nhập đúng số điện thoại để chúng tôi sẽ gọi xác nhận đơn hàng trước khi giao hàng. Xin cảm ơn!
Lê Quốc Minh
Máy đo chuẩn thật, cầm chắc tay, đo lớp sơn với mạ kẽm nhanh gọn. Mua về dùng liền, anh em xưởng nên tham khảo nha 👍
Khánh Linh
Máy đo độ dày lớp phủ 3nh YT4200-P3 này xài ok lắm nha mọi người. Mình mua về kiểm tra lớp mạ kẽm nhúng nóng với màng sơn tĩnh điện dầm thép cho xưởng, thấy máy đo chuẩn xác trong khoảng 0-1250μm luôn. Thao tác đo trên bề mặt kim loại sắt Fe cực tiện lợi và nhanh chóng. Rất hài lòng về chất lượng, cho 5 sao nhé! 👍
Minh Khôi
Máy đo 3nh YT4200-P3 xài khá ok nha mn. Mình mua về kiểm tra lớp mạ kẽm nhúng nóng với màng sơn tĩnh điện dầm thép thấy máy đo khá chuẩn trong dải 0~1250μm trên kim loại sắt Fe. Cầm vừa tay, dễ thao tác. Trừ 1 sao nhẹ vì tờ hướng dẫn ghi hơi tắt khó hiểu tí, còn lại đều hài lòng 👍
Minh Vũ
Máy đo 3nh YT4200-P3 này dùng thích lắm nha mọi người. Bên mình mua về đo màng sơn tĩnh điện với mạ kẽm nhúng nóng trên dầm thép kim loại sắt Fe, máy chạy siêu nhạy luôn. Đo tầm 0-1250μm cực kì chuẩn nha. Đóng gói cẩn thận, hàng 3NH chuẩn chính hãng nên xài rất yên tâm. 5 sao chất lượng nhé 👍😊