 Download catalog
 Technical support
 Check your order
 Tiếng Việt
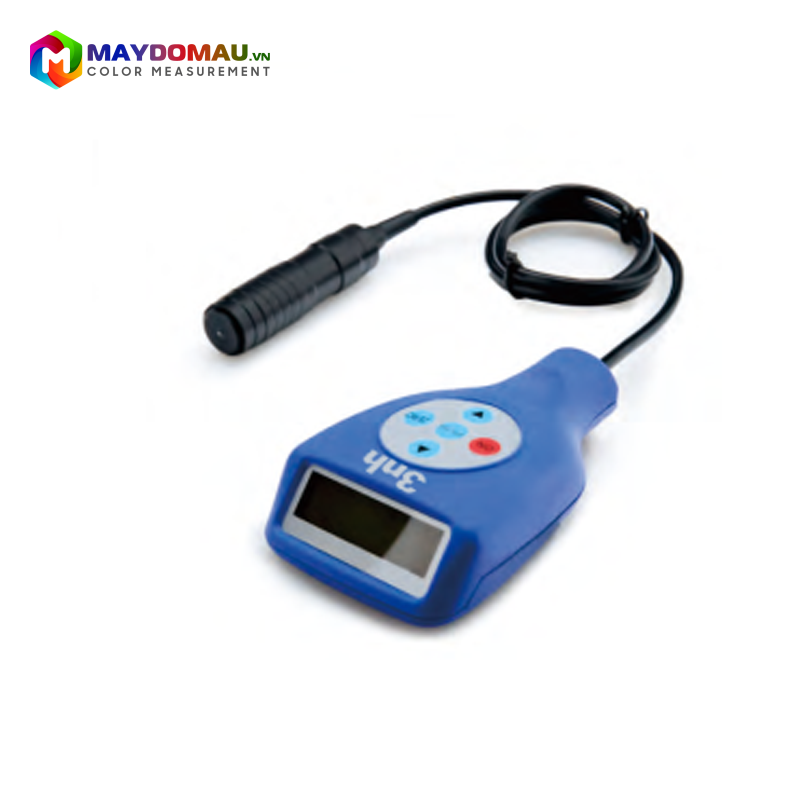
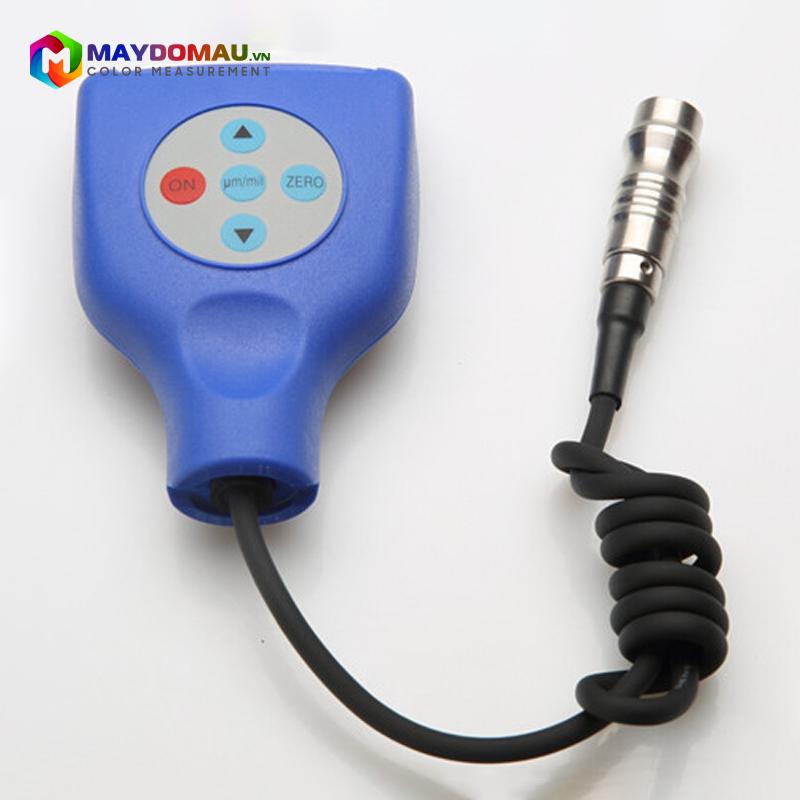
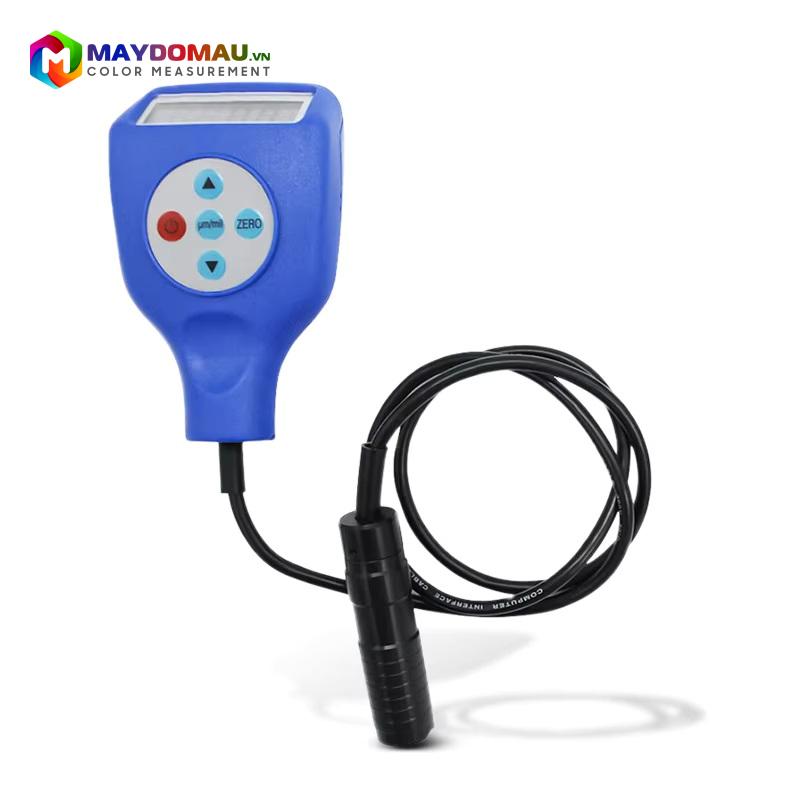
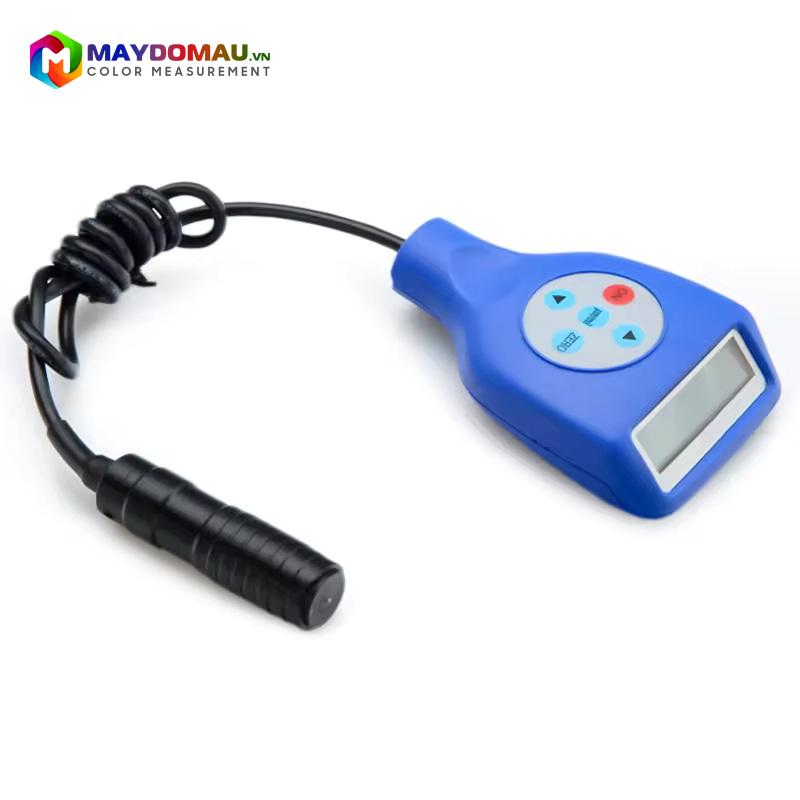
3nh YT4500-P3 Coating Thickness Gauge (0~1250μm)
Contact
SKU: YT4500-P3
Warranty: 12 Months
Origin: China




Product Details
3nh YT4500-P3 Coating Thickness Gauge (0~1250μm)
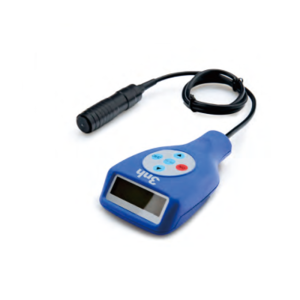
3nh YT4500-P3 Coating Thickness Gauge (measuring range 0~1250μm) is a high-end, specialized measurement device featuring a separate probe (Split structure) for flexible operation at multiple angles and narrow spaces. The device combines both magnetic induction (Fe) and eddy current (NFe) measurement principles, allowing non-destructive testing of coating thickness on both magnetic and non-magnetic metal substrates.
🌟 Product Highlights
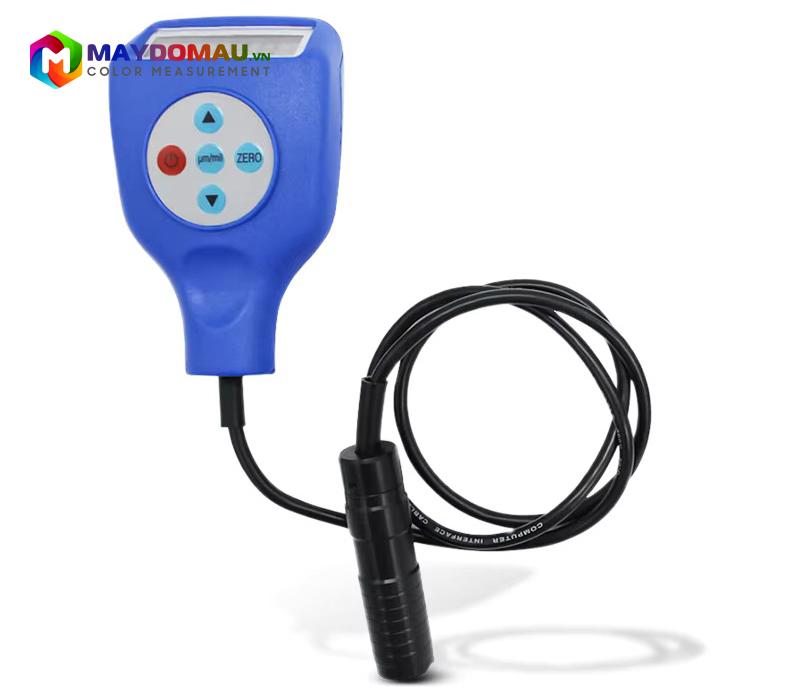
Automatic substrate recognition: The gauge automatically identifies whether the substrate is magnetic metal (Fe – such as iron, steel) or non-magnetic metal (NFe – such as aluminum, copper, stainless steel) to automatically switch to the appropriate measurement mode.
Flexible separate probe (Split Structure): The probe design connected via a cable allows users to easily access narrow gaps, curved surfaces, or hidden corners compared to integrated probe models.
International standards: The device fully complies with strict measurement standards such as ISO 2178, ISO 2360, GB/T 4956, GB/T 4957, and ASTM B499.
High accuracy: Super-fine resolution reaches 0.1μm when measuring thin coatings (under 100μm), providing maximum support for surface quality inspection work.
📊 Technical Specifications:
Substrate: Fe/NFe
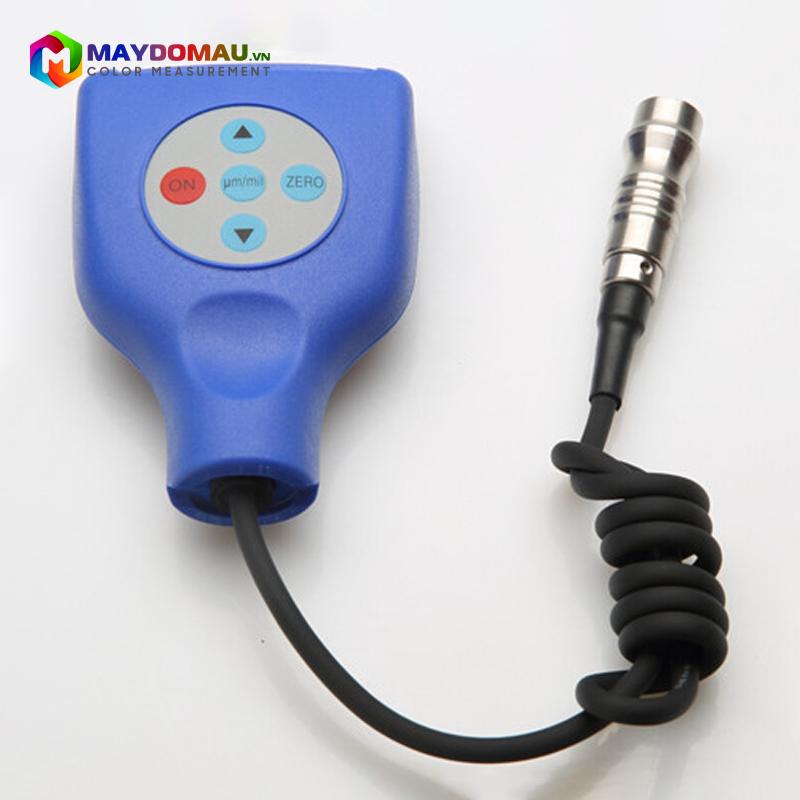
Structure: Split type
Resolution: 0.1/1μm
Measuring range: 0~1250μm
Minimum measuring area: 10×10mm
Minimum substrate thickness: Magnetic: 0.2mm; Non-Magnetic: 0.05mm
Minimum curvature: Convex radius: 5mm; Concave radius: 10mm
Display unit: μm
Power supply: 2 x No. 5 batteries (AA alkaline batteries or nickel-metal hydride rechargeable batteries)
Dimensions: 102×66×24mm
Weight: 102×66×24mm
Operating environment: 0~40ºC (10~90%RH non-condensing)
Storage environment: -10~50ºC
Standard Accessories: 1 base body (aluminum base), wristbands, calibration board
Optional Accessories: Calibration board (12μm, 25μm)
🛠️ Practical Applications
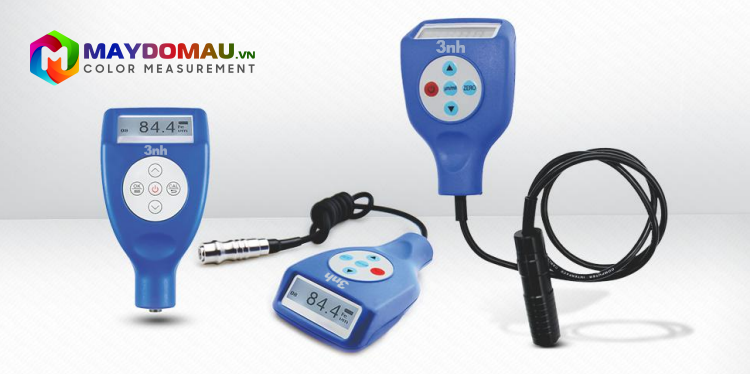
3nh YT4500-P3 is an essential and fundamental inspection device in supporting industries, including:
- Automotive Industry: Measuring car body paint thickness, detecting repaired areas, body filler (bondo), or repainted sections.
- Surface Treatment: Checking the thickness of galvanization, chrome plating, powder coating, and protective coatings on steel structures or aluminum-glass profiles.
- Industrial Monitoring: Serving QC/QA departments in machinery manufacturing, chemical plants, and precision mechanical processing factories.
If you are considering purchasing this device for a specific application (such as automotive paint inspection, plating measurement, or anodized thickness), please let me know your target substrate so I can advise you on the most suitable calibration accessories or accompanying inspection certificates.
Reviews (4)
No comments yet
Related products
- SKU: YT4500-P1
- Origin: China
- Warranty: 12 Months
Bạn vui lòng nhập đúng số điện thoại để chúng tôi sẽ gọi xác nhận đơn hàng trước khi giao hàng. Xin cảm ơn!
tuananh1996
Máy đo chuẩn, cầm chắc tay, đo sơn ô tô ok. Mỗi tội pin hơi tụt nhanh, sạc hơi lâu. Vẫn đáng tiền nha mọi người 😄
quynhanh2805
Máy đo xịn quá! Dùng kiểm tra sơn ô tô chuẩn ơi là chuẩn, tự động nhận diện Fe/NFe nhanh gọn. Rất hài lòng nha! 👍
Thảo Minh
Máy đo nhanh, tự nhận diện Fe/NFe tiện lắm. Dùng kiểm tra sơn phủ khá yên tâm, thao tác dễ, hàng 3NH chất lượng 👍
Thảo Minh
Xưởng mình mới tậu con máy đo độ dày lớp phủ 3nh YT4500-P3 này về để làm hệ thống kiểm soát chất lượng sơn phủ ô tô với kiểm tra màng sơn nền kim loại. Dùng thích cực kỳ nha mọi người 😁 Máy có tính năng tự động nhận diện Fe/NFe nên thao tác cực tiện, đặt vào là đo được luôn ko phải cài đặt rườm rà. Dải đo từ 0~1250μm đáp ứng tốt nhu cầu bên mình, từ đo độ dày lớp mạ điện yt4500 p3 cho đến xác định độ dày lớp anot hóa nhôm đều rất chuẩn. Khoái nhất đây là dụng cụ đo màng phủ không phá hủy mẫu nên đo xong bề mặt vật liệu vẫn nguyên vẹn không vết xước. Máy cầm chắc tay, màn hình nét. Cho 5 sao chất lượng nhé 👍