 Download catalog
 Technical support
 Check your order
 Tiếng Việt
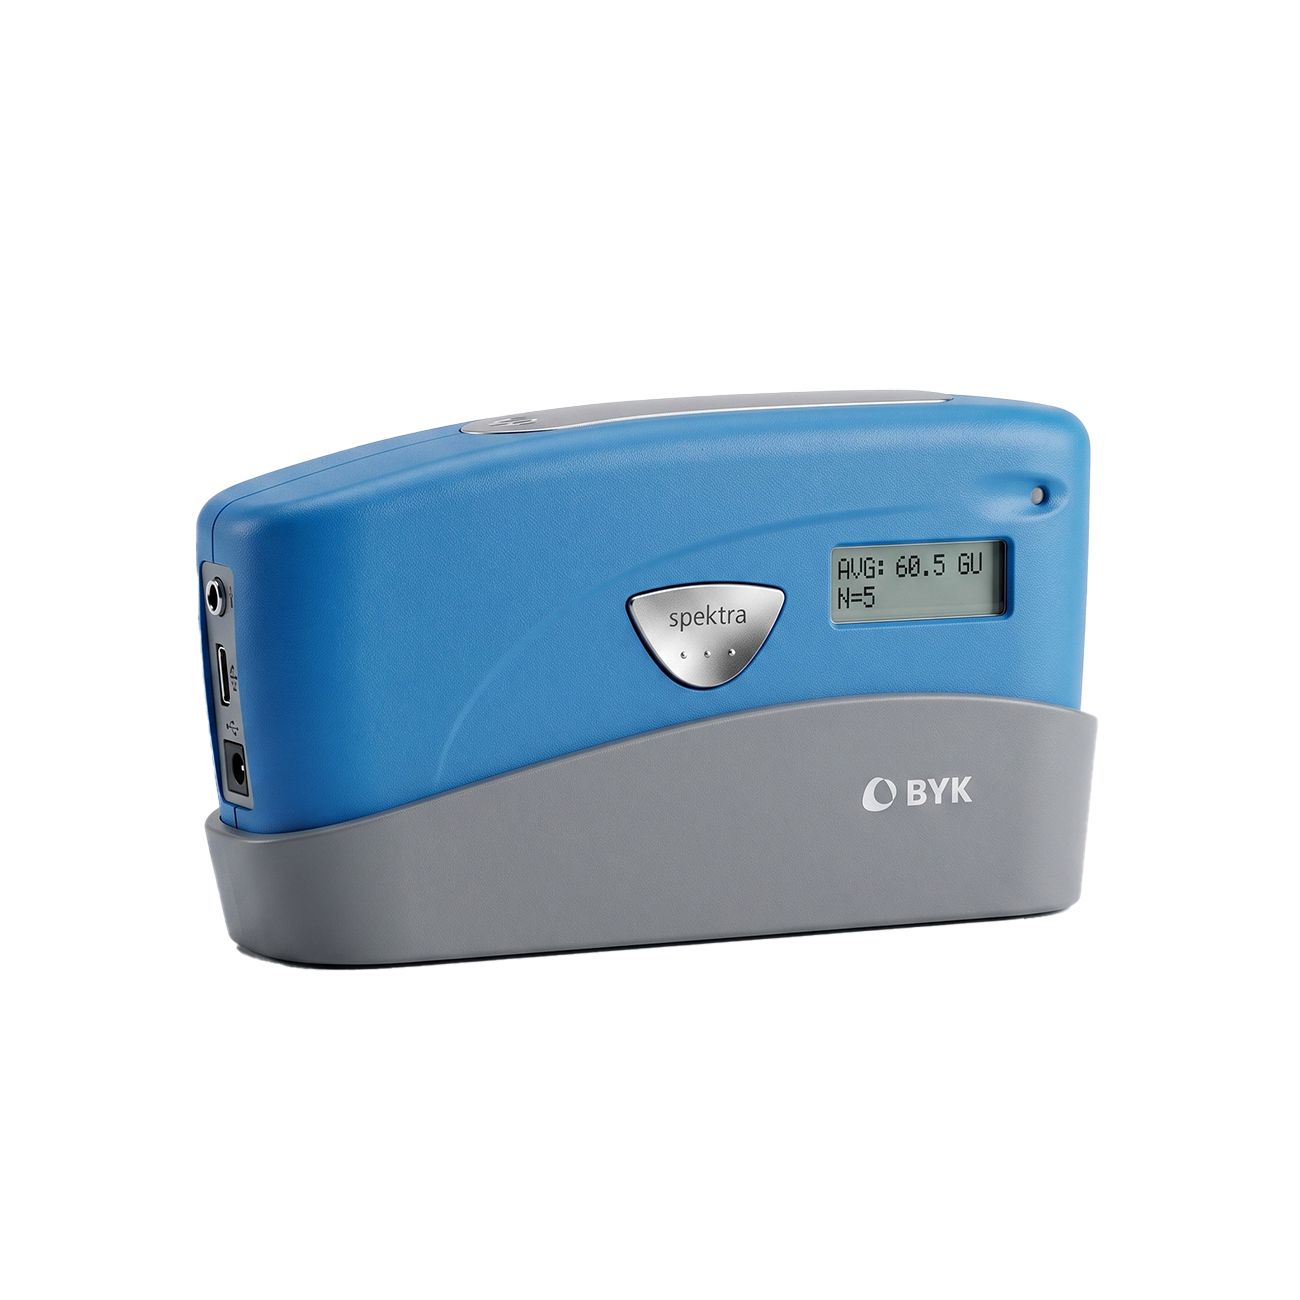
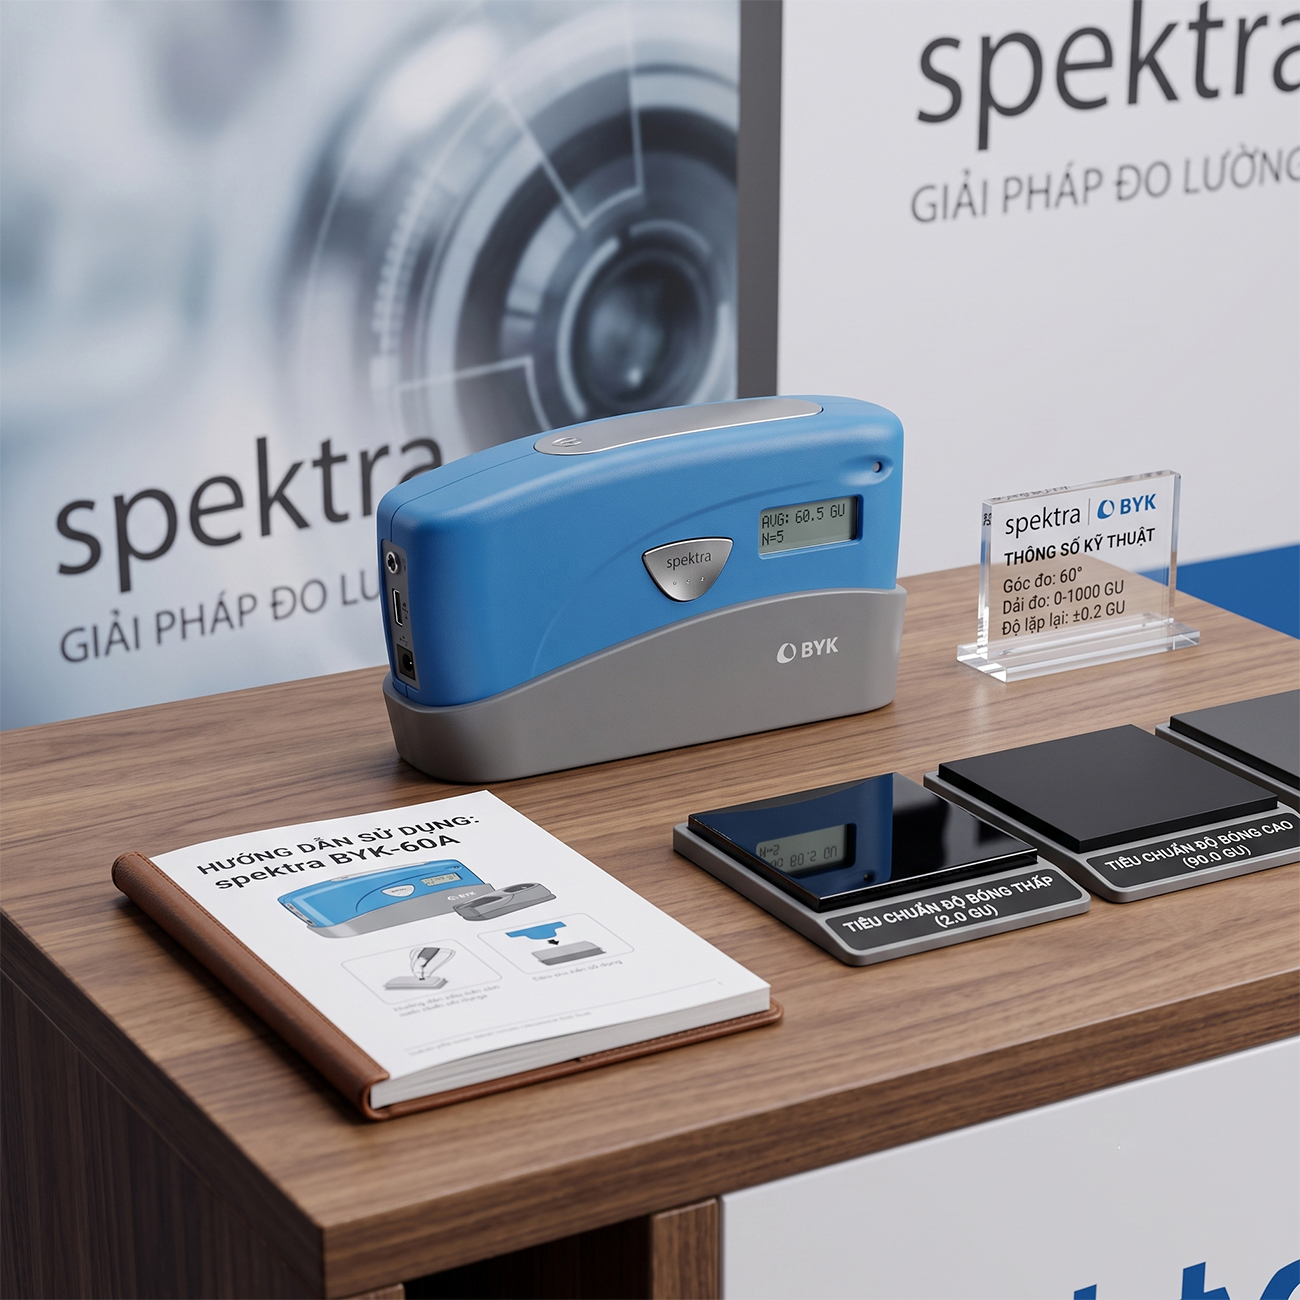


BYK micro-TRI-gloss 4563 Gloss Meter
Contact
SKU: 4563
Warranty: 12 Months
Origin: Germany




Product Details
The BYK 4563 gloss meter is a premium-tier surface gloss measurement instrument designed to satisfy the most stringent inspection requirements across the paint, plastics, metals, automotive, and industrial coatings sectors. Today, Measurement & Testing Solutions will provide you with a comprehensive overview of this high-precision mechanical metrology instrument, covering its technical specifications, outstanding features, pricing, and reputable procurement channels offering the best market rates. Let’s dive in!
Through the data table above, we can clearly observe that the BYK 4563 gloss meter boasts an exceptionally tight repeatability and reproducibility tolerance of just ±0.2 GU. This demonstrates that when using the same BYK 4563 unit, measurement data acquired from the same specimen across different times or locations remains perfectly consistent, reducing experimental drift to virtually zero.
Key Features of the BYK 4563 Gloss Meter
It is no coincidence that the BYK gloss meter lineup, particularly the 4563 model, is so widely trusted in the global market, becoming a staple in standard calibration centers and R&D laboratories of major corporations. This widespread adoption is driven by the following cutting-edge capabilities and proprietary technologies that empower enterprises to optimize their surface quality control workflows:
Simultaneous Multi-Angle Upgradability
Although the BYK 4563 is primarily recognized as a dedicated industrial standard 60° geometry instrument, BYK’s premium gloss ecosystem features optimized hardware architectures that allow users to easily transition to multi-angle configurations if required. Furthermore, a key hallmark of BYK’s advanced metrology is its exceptionally high-speed signal processing capability.
At the standard 60° geometry, the BYK 4563 is programmed to automatically detect whether a surface falls into the ultra-high gloss or matte range. This represents a significant advancement in intelligent gloss measurement, allowing quality control technicians to instantly identify and deploy the optimal testing method, minimizing operator handling time and boosting shop-floor productivity.
High Accuracy in Compliance with International Standards
The precision and traceability of gloss measurements performed by the BYK 4563 are fully backed by rigorous international standard specifications, most notably ISO 2813 and ASTM D523. In addition, thanks to proprietary light source control technology, the instrument maintains highly stable illumination beams that remain unaffected by lamp degradation over time.
The BYK 4563 also inherits the brand’s exclusive Auto-diagnosis system, which automatically checks the integrated calibration tile for dust, scratches, or surface imperfections prior to executing measurements. If any anomalies are detected, the system immediately triggers a user alert, completely eliminating measurement errors caused by subjective oversight.
Compact, Ergonomic, and User-Friendly Design
The BYK 4563 serves as an excellent example of high-tech instrumentation breaking the stereotype of bulky laboratory equipment, featuring an ultra-ergonomic industrial design. Its lightweight form factor fits comfortably in the operator’s hand, offering maximum portability across manufacturing floors, outdoor field sites, and warehouses for direct on-product testing.
Furthermore, the user interface has been streamlined using an intuitive navigation scroll wheel on the lower housing paired with a high-contrast color display. With a single button press, precise measurement readouts are rendered in just 0.5 seconds.
Data Connectivity and Efficient QC Management
In the era of digital transformation, manual data logging in paper logs is obsolete and prone to human transcription errors. The BYK 4563 thoroughly resolves this challenge by offering flexible connectivity via USB or Bluetooth® interfaces.
The instrument comes bundled with professional smart-chart utility software, creating a systematic Quality Assurance/Quality Control (QA/QC) ecosystem equipped with powerful features:
- Plotting gloss trend charts across different production batches.
- Statistical data analysis: Including automated calculation of Mean values, Standard Deviation, Max/Min limits, and more.
- Automated Pass/Fail grading based on user-defined tolerance limits.
- Instant generation of automated inspection reports exportable to international standard PDF or Excel formats.
Tailored for the Paint and Coating Industries
The BYK 4563 is widely implemented throughout the commercial paint and coating industries due to its excellent thermal stability. This allows the device to operate reliably on freshly baked coil coatings directly out of the oven or within hot, humid chemical manufacturing plants. Engineered with a flat, sealed aperture seal, it prevents airborne overspray paint mist or volatile solvent vapors from entering the housing and damaging the internal circuitry or precision optical lens elements.
Real-World Applications of the BYK 4563 Gloss Meter
- Paints, Inks, and Coatings Manufacturing: This is the core application for the BYK 4563 to verify the cured film gloss after spraying onto metal, wood, or concrete substrates. Integrating this instrument into production controls guarantees uniform surface smoothness and specular reflectance properties across entire batches.
- Automotive and Motorcycle Industry: The BYK 4563 is regularly utilized to inspect clear coat gloss finishes on body panels, as well as interior components like textured dashboard plastics, trim pieces, and steering wheels. Strict gloss control ensures a premium aesthetic and prevents gloss mismatching at adjacent panel gaps.
- Plastics, Rubber, and Composites: Measuring surface gloss with the BYK 4563 enables manufacturers to detect early surface irregularities caused by uneven mold temperatures or injection pressure variations during production.
- Woodworking and Furniture Industry: The BYK 4563 allows wood coating facilities to evaluate the quality of PU and UV topcoats. This ensures the correct architectural design intent and luxury finish on table surfaces, cabinets, and millwork.
- Ceramics and Building Materials: It serves as a vital tool for verifying the glaze gloss on floor tiles, sanitary ware, pre-painted roofing sheets, and aluminum ceiling panels.
Step-by-Step Operating Guide for the BYK 4563
- Step 1: Preparation
- Verify the battery level of the BYK 4563 to ensure the color display renders clearly with sharp contrast.
- Clean and dry the target sample surface to ensure it is free from dust and contaminants.
- Step 2: Powering On and Routine Calibration
- Press the power button to initialize the instrument.
- Dock the meter securely onto its calibration holder containing the standard tile, select the “Calibrate” function on the menu, and allow the system to execute auto-calibration until “Calibration OK” is displayed.
- Step 3: Performing Measurements
- Place the instrument directly onto the test surface, ensuring the base sits completely flat without rocking or light leakage to guarantee optimal accuracy.
- Press the measurement button; the device will emit an audible beep and instantaneously display the gloss value on the screen.
- Step 4: Data Logging and analysis via the dedicated smart-chart software pack.
- Step 5: Maintenance and Storage: After operation, clean the base and store the instrument in a cool, dry environment away from direct sunlight, preferably inside its dedicated heavy-duty carrying case.
When Should You Use 20°, 60°, and 85° Geometries?
In surface metrology, gloss finishes are categorized into distinct gloss levels, each requiring a specific illumination angle to maximize visual contrast. According to the international standard specification ISO 2813, the angle selection process revolves around the rule: “Always take the 60° geometry as the initial benchmark.” If the initial reading exceeds 70 GU (High Gloss), switch to the 20° geometry. Conversely, if the initial reading falls below 10 GU (Low/Matte Gloss), switch to the 85° geometry.
Latest Pricing for the BYK 4563 Gloss Meter
The BYK 4563 is a premium-tier industrial measurement instrument engineered in Germany, celebrated for its advanced optics, long-term durability, and absolute accuracy. In the domestic market, because the product is imported directly, its procurement cost is subject to several variables:
- Foreign exchange rates at the time of import.
- Selected accessories and kit configurations.
- Extended warranty and after-sales service policies.
Detailed Technical Specifications of the BYK 4563 Gloss Meter
Before acquiring a BYK 4563, ensuring the device aligns with your actual application needs and satisfies international inspection standards is a top priority for quality engineers. Below are the detailed technical specifications of the BYK 4563 as published by BYK-Gardner (Germany):
| Technical Parameter | Specification Details |
| Manufacturer | BYK-Gardner (Germany) |
| Product Line | micro-gloss 60° |
| Measurement Geometry | 60° (Industrial standard angle for semi-gloss surfaces) |
| Aperture Size | 9 x 15 mm (0.35 x 0.6 in) |
| Measurement Range | 0 – 1000 GU (Gloss Units) |
| Repeatability | ± 0.2 GU (within 0 – 99.9 GU); ± 0.2% (within 100 – 1000 GU) |
| Reproducibility | ± 0.5 GU (within 0 – 99.9 GU); ± 0.5% (within 100 – 1000 GU) |
| Measurement Time | 0.5 seconds per readout |
| Memory Capacity | Up to 999 measurements (with automated memory grouping) |
| Interface Ports | USB / Bluetooth® |
| Management Software | smart-chart (included complete with instrument) |
| Power Supply | 1 x AA Alkaline battery or via direct USB bus power |
| Applicable Standards | ISO 2813, ISO 7668, ASTM D523, ASTM D2457, DIN 67530, JIS Z8741 |
Reviews (0)
No comments yet
Related products

- SKU: GM-268A
- Origin: Germany
- Warranty: 12 Months


- SKU: CS-380 SE
- Origin: China
Bạn vui lòng nhập đúng số điện thoại để chúng tôi sẽ gọi xác nhận đơn hàng trước khi giao hàng. Xin cảm ơn!
There are no reviews yet.