 Download catalog
 Technical support
 Check your order
 Tiếng Việt
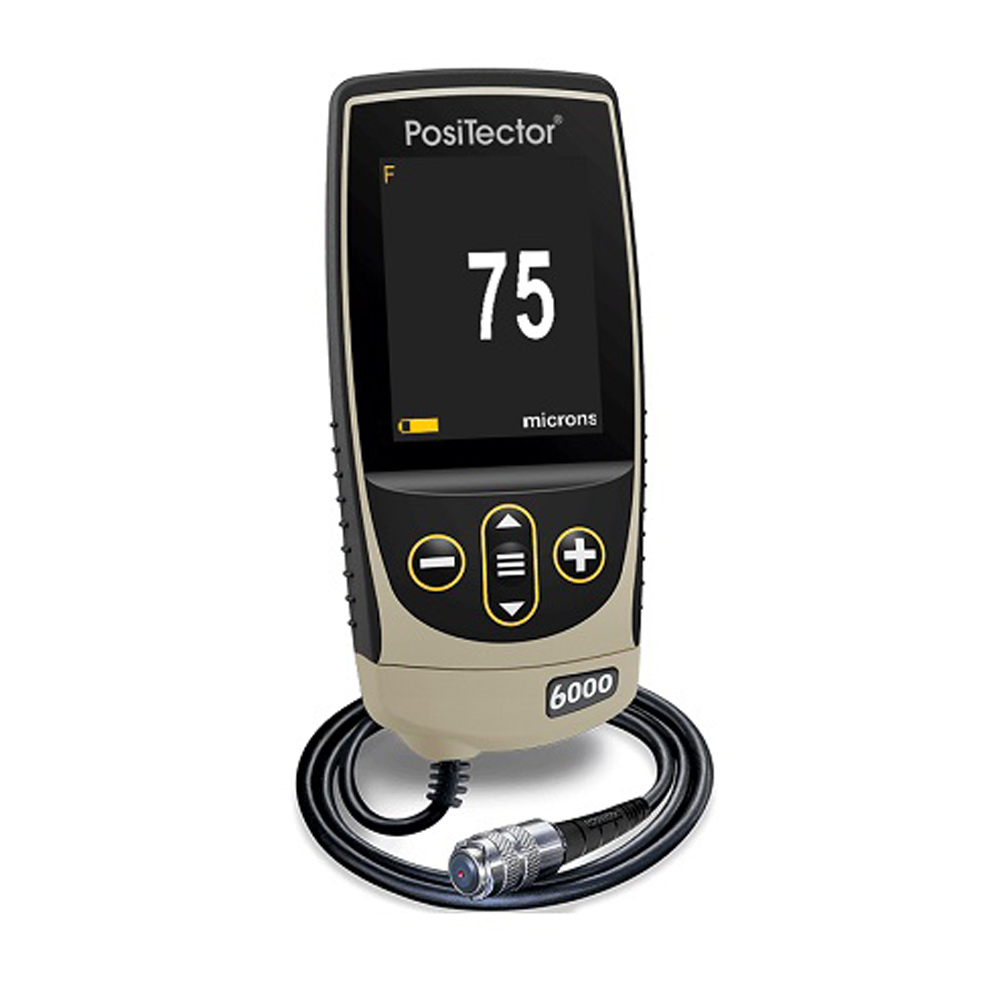
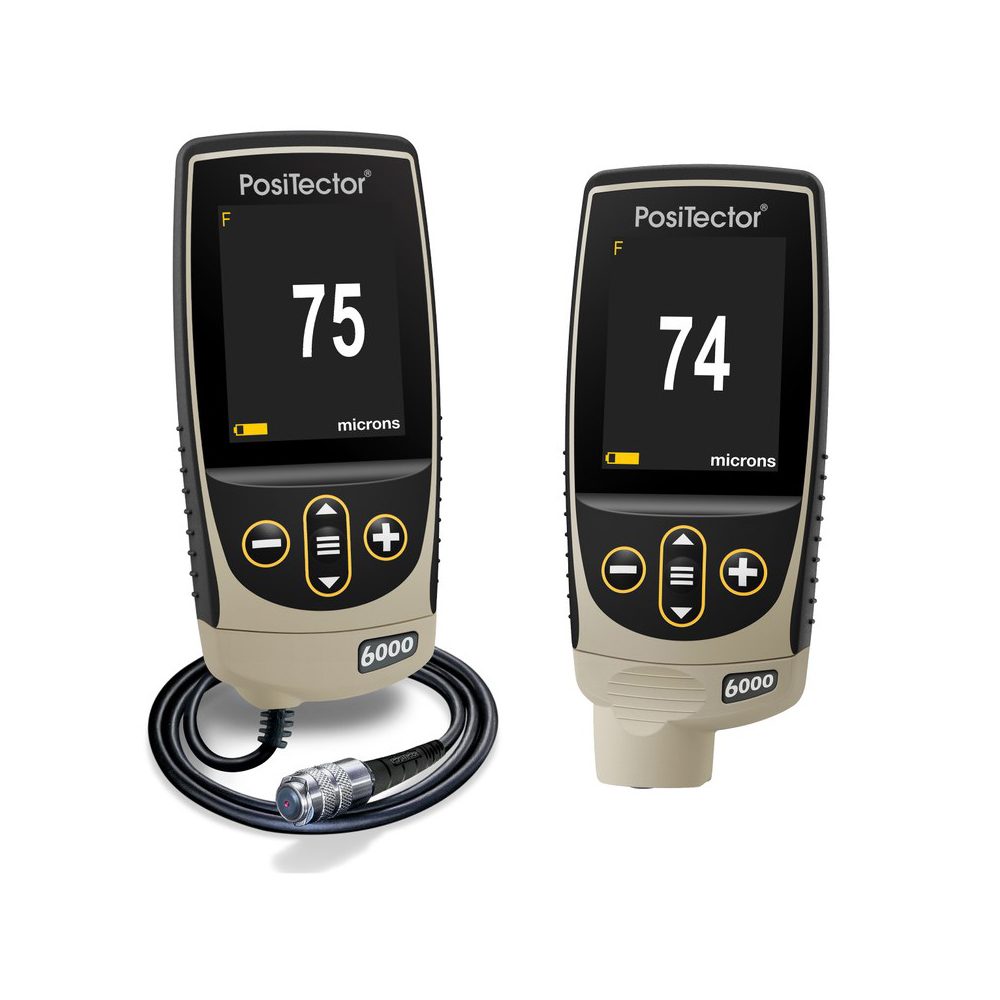
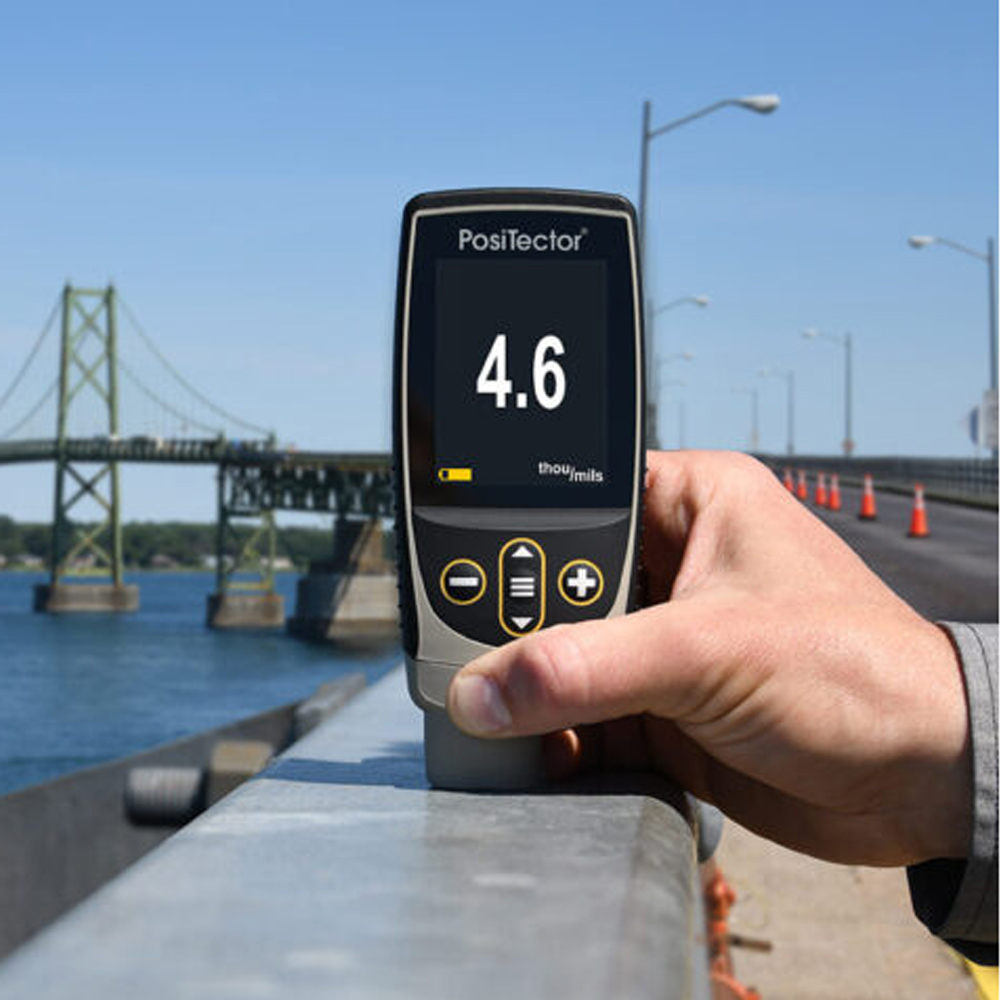
DeFelsko PosiTector 6000 NS1 Coating Thickness Gage
Contact
SKU: 6000NS1
Warranty: 12 Months
Origin: USA




Product Details
DeFelsko PosiTector 6000 NS1 Coating Thickness Gage
In the powder coating, aluminum anodizing, mechanical processing, and component manufacturing industries, controlling coating thickness on non-ferrous metal substrates is a mandatory step to ensure quality and durability. However, not every enterprise requires overly complex graphical data logging features. The DeFelsko PosiTector 6000 NS1 coating thickness gage stands as the perfect cost-effective solution – delivering the absolute accuracy of American technology with a minimalist, user-friendly interface and the most optimized investment cost.
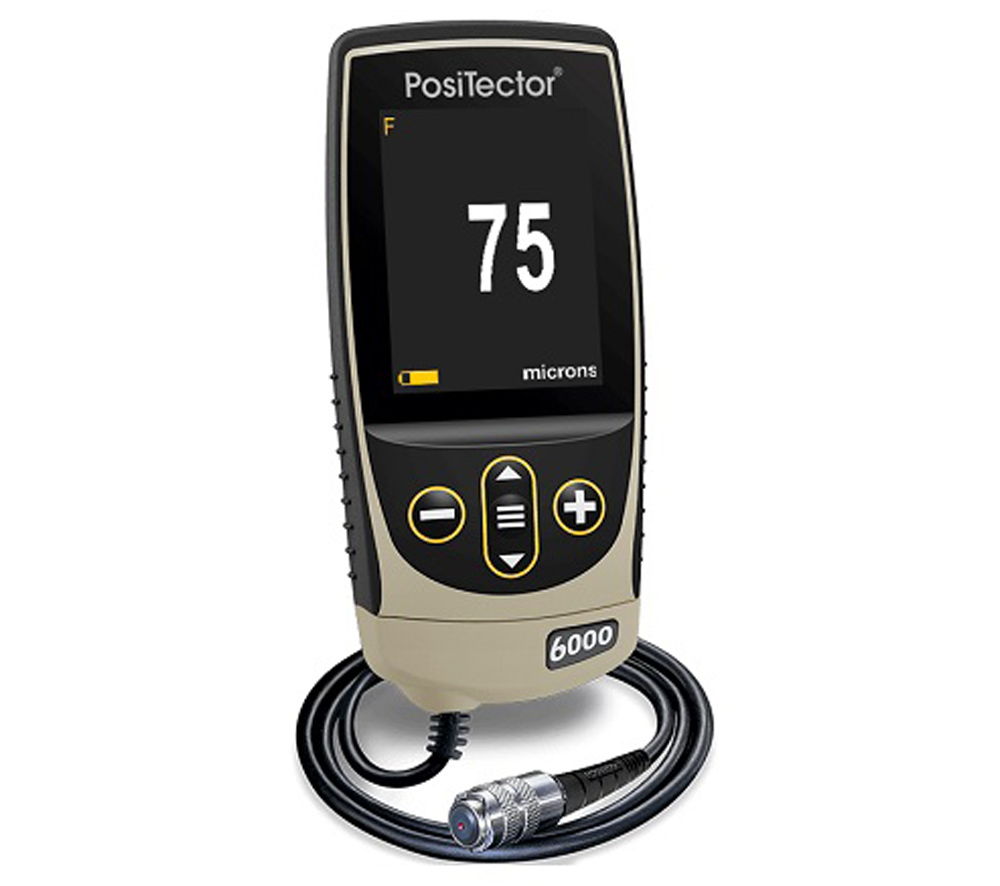
Overview of DeFelsko PosiTector 6000 NS1 Coating Thickness Gage
The DeFelsko PosiTector 6000 NS1 (Standard) is researched and manufactured entirely in the USA by DeFelsko – the world’s leading trustworthy brand in surface inspection instrumentation. This intelligently streamlined equipment kit includes:
- PosiTector Standard Gage Body: Features a sharp color display screen with a user-friendly interface, focusing on rapidly displaying data and basic statistical parameters without requiring complex configurations.
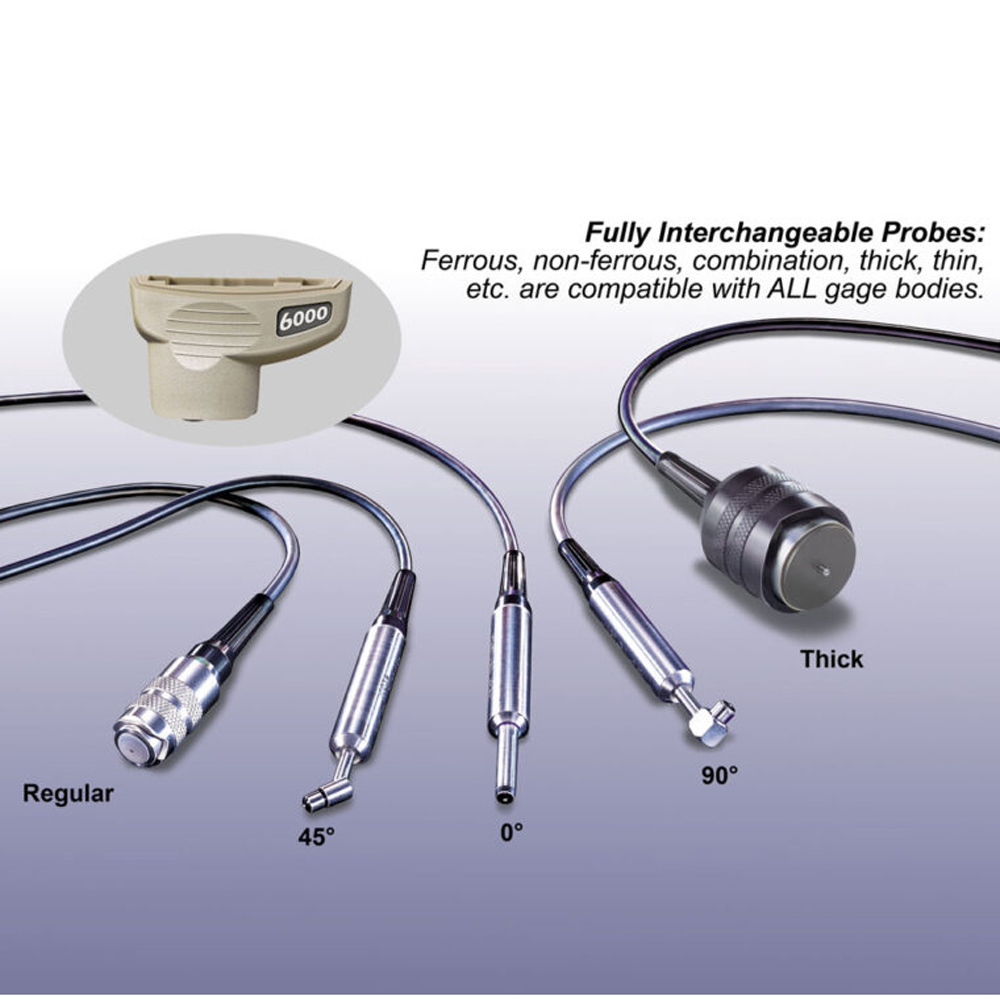
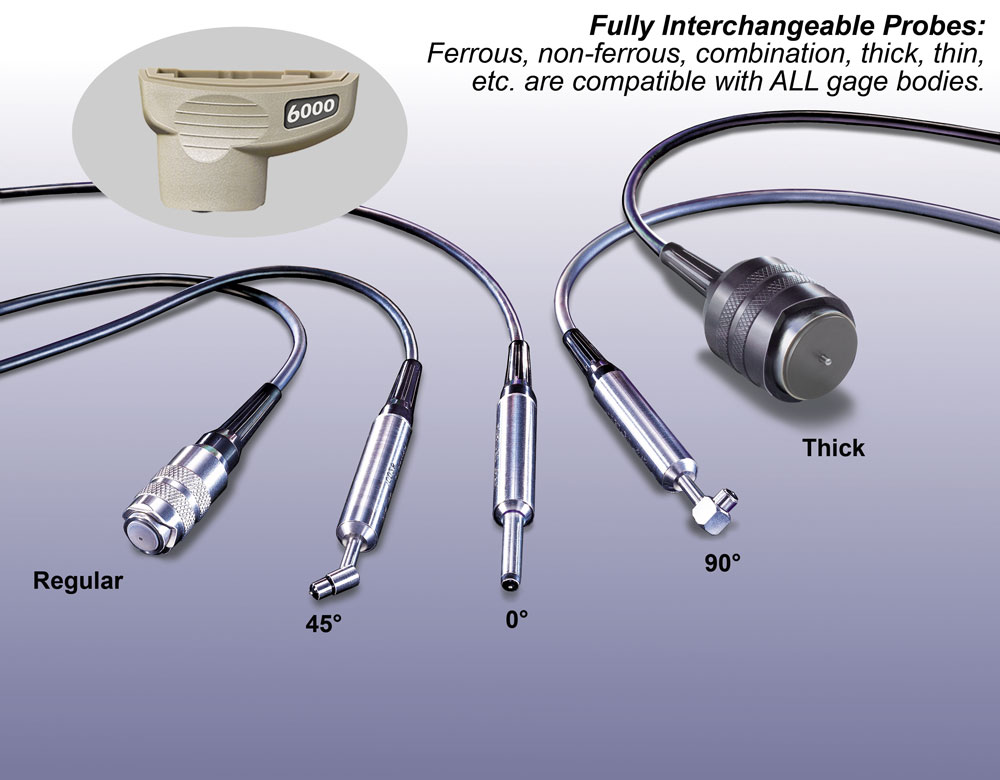
- Specialized NS Series Probe: Utilizes eddy current technology to precisely measure the thickness of non-conductive coatings (such as paint, plastic, anodizing, powder coatings, and rubber) on non-ferrous metal substrates (aluminum, copper, and non-magnetic stainless steel).
The instrument fully complies with rigorous international validation standards such as ISO 2360, ISO 2808, ASTM D1400, and ASTM D7091.
Key Features of DeFelsko PosiTector 6000 NS1
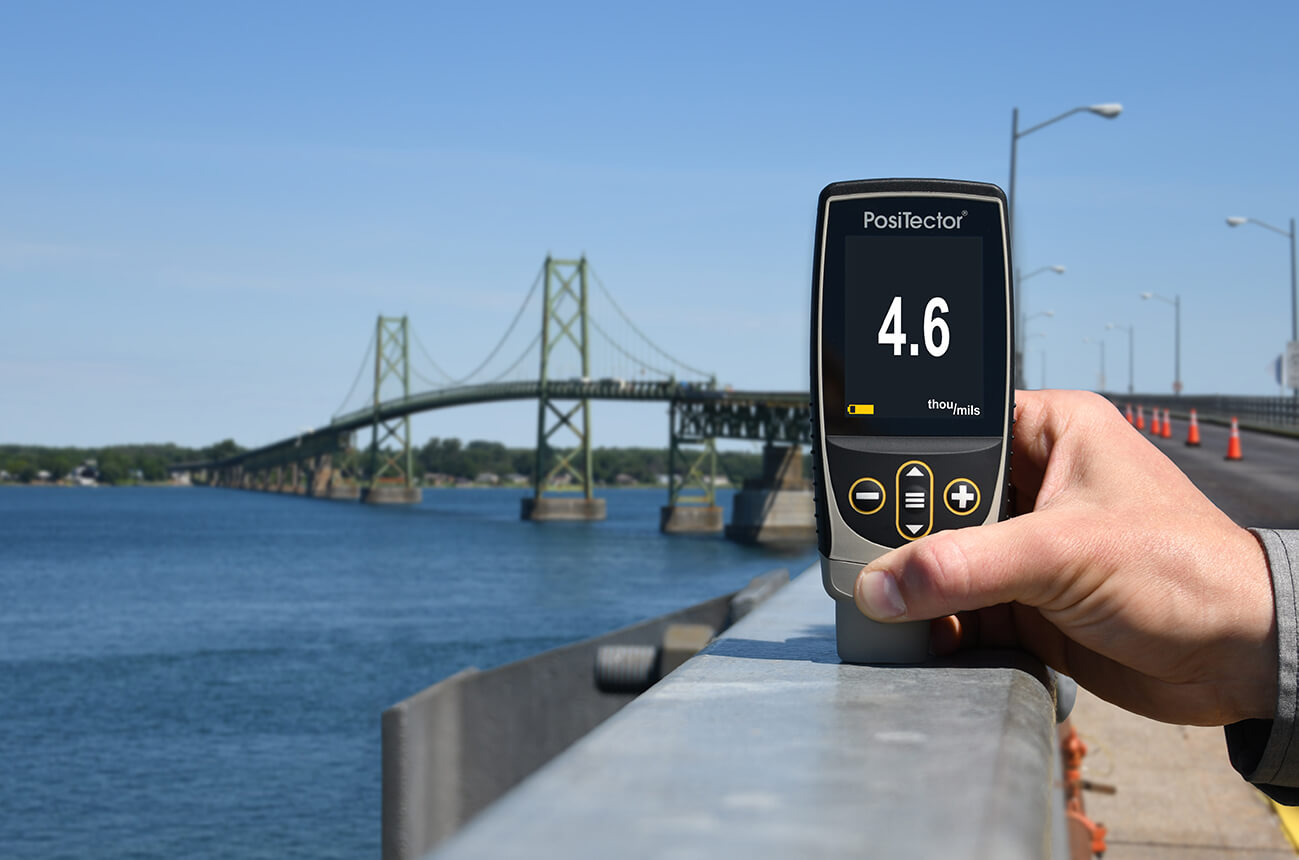
💡 Specialized NS Series Probe – Ultra-Sensitive Response
The NS series probe is connected to the gage body via an extended cable, enabling technicians to easily maneuver and execute measurements in tight areas, confined corners, or internal pipe surfaces. The probe features exceptionally high sensitivity, yielding precise results even on ultra-thin protective coatings like anodized layers on aluminum.
💡 Streamlined Standard Gage Body with Easy Operation
Unlike the Advanced tier oriented toward advanced graphical data logging, the Standard version of the NS1 optimizes workflow performance in the simplest manner:
- Intuitive Color Screen: Integrates an auto-rotating display functionality, making it easy to read parameters from any difficult measuring posture.
- 1,000-Reading Storage Memory: Effortlessly logs measurement results for on-site field acceptance audits throughout the day at factory floors or job sites.
- Real-Time Statistics: The gage continuously updates and displays core values directly on the screen, including: Average, Maximum (Max), Minimum (Min), and Standard Deviation (Stg Dev).
💡 Shock-Absorbing Rubber Holster Design with Outstanding Weather Resistance
The gage body is robustly protected by a premium shock-absorbing rubber holster featuring high impact resistance. The device conforms to the IP65 weatherproofing standard to protect against water and dust entry, ensuring durable performance in oily mechanical machine shops or windy and dusty field environments.
💡 Simple Computer Connectivity and Data Exporting
The DeFelsko PosiTector 6000 NS1 comes equipped with a built-in USB port. Technicians can simply connect the instrument directly to a computer to transfer data via the manufacturer’s free PosiSoft software, making quality record management or field acceptance reporting for partners quick and professional.
Practical Applications of DeFelsko PosiTector 6000 NS1
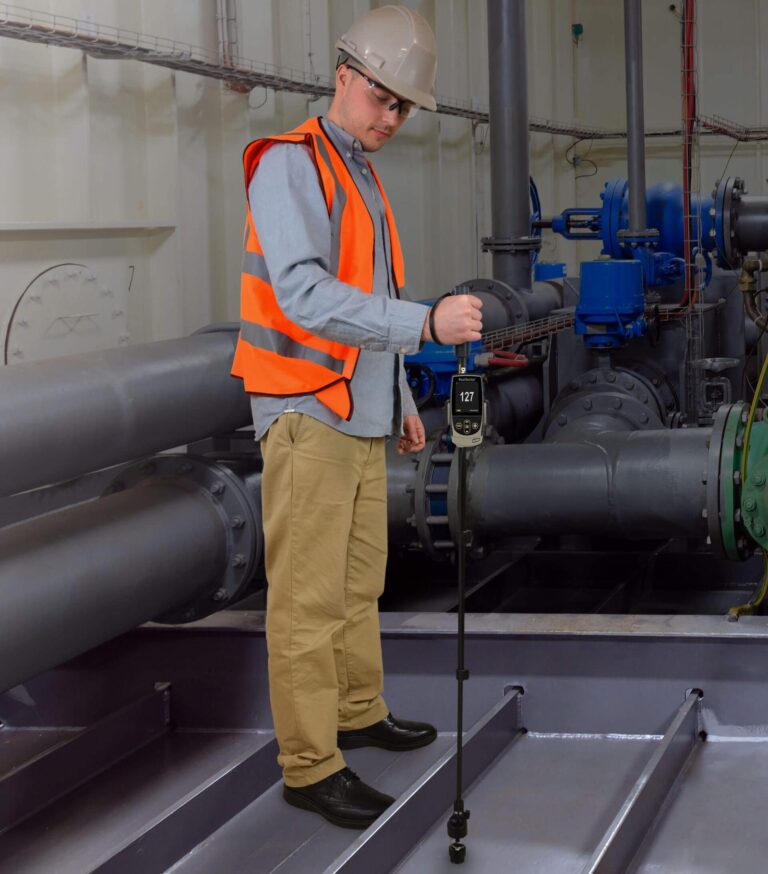
Thanks to its high cost-efficiency, fast measuring speeds, and absolute data reliability, the PosiTector 6000 NS1 is widely implemented in:
- Aluminum Anodizing Industry: Conducting rapid thickness audits on protective anodized layers applied to extruded aluminum profiles, architectural shutter doors, and curtain wall glazing panels.
- Multi-Material Powder Coating Facilities: Measuring coating thickness on aluminum cladding panels, aluminum door frames, and stainless steel or copper consumer appliances.
- Automotive & Motorcycle Component Manufacturing: Verifying the thickness of protective paint layers on aluminum alloy wheels (rims), engine casings, and interior/exterior trim parts.
- Project Supervision & Acceptance Auditing: QC teams and contractors utilize the gage for rapid field checks on coating film thickness over aluminum-glass architectural elements prior to final project handover to investors.
Technical Specifications:
Measurement Range: 0 – 1500 µm or 0 – 60 mils
Resolution: 0.1 µm or 1 µm (selectable mode across the entire scale)
Accuracy: ± 1 µm + 1% (0 – 50 µm) and ± 2 µm + 1% (50 – 1500 µm)
± (0.05 mils + 1%) for 0 – 2 mils
± (0.1 mils + 1%) for > 2 mils
Units: µm or mils
The PosiTector 6000 NS1 product kit includes:
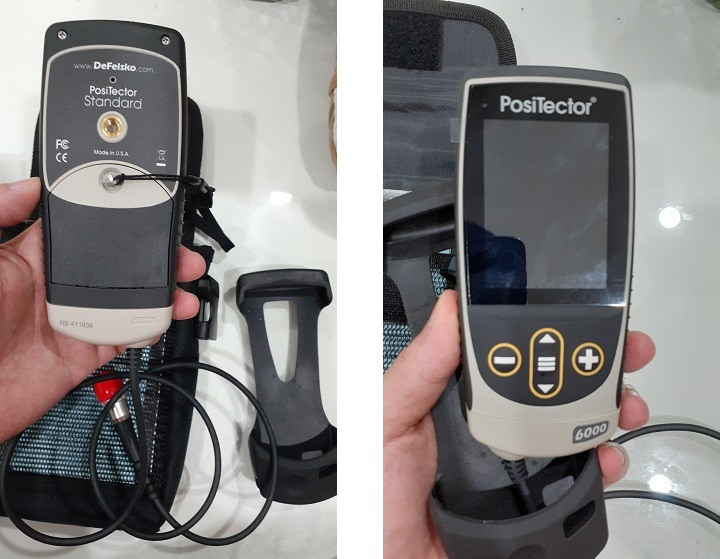
- PosiTector Standard gage body
- Separate NS cabled probe (Note: Text corrected from ‘FTS’ to match model ‘NS’)
- Calibration set (5 plastic shims)
- Shock-absorbing protective rubber holster
- 3 AAA batteries
- Manufacturer’s calibration certificate
- USB cable
- Nylon carrying pouch
- Wrist strap
- Instruction Manual (English – Vietnamese)
Reviews (0)
No comments yet
Related products


- SKU: YT4200-P3
- Origin: China
- Warranty: 12 Months

- SKU: C307CDL-TXC
- Origin: United Kingdom
- Warranty: 12 Months


- SKU: 6000FNS1
- Origin: USA
- Warranty: 12 Months

- SKU: MTG4
- Origin: United Kingdom
- Warranty: 12 Months

- SKU: A456CFNFTS
- Origin: United Kingdom
- Warranty: 12 Months
- SKU: A456CFTS
- Origin: United Kingdom
- Warranty: 12 Months


- SKU: A456CFBS
- Origin: United Kingdom
- Warranty: 12 Months
- SKU: A456CFNFBS
- Origin: United Kingdom
- Warranty: 12 Months
- SKU: A456CFBI2
- Origin: United Kingdom
- Warranty: 12 Months
- SKU: MTG4-TXC
- Origin: United Kingdom
- Warranty: 12 Months

Bạn vui lòng nhập đúng số điện thoại để chúng tôi sẽ gọi xác nhận đơn hàng trước khi giao hàng. Xin cảm ơn!
There are no reviews yet.