 Download catalog
 Technical support
 Check your order
 Tiếng Việt
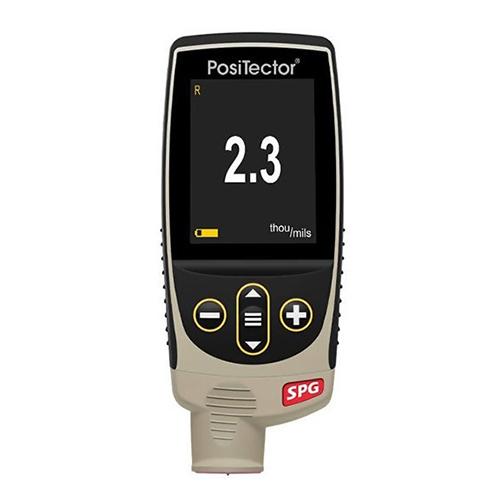
DeFelsko PosiTector SPG3 Surface Profile Gage
Contact
SKU: SPG3
Warranty: 12 Months
Origin: USA




Product Details
DeFelsko PosiTector SPG3 Surface Profile Gage
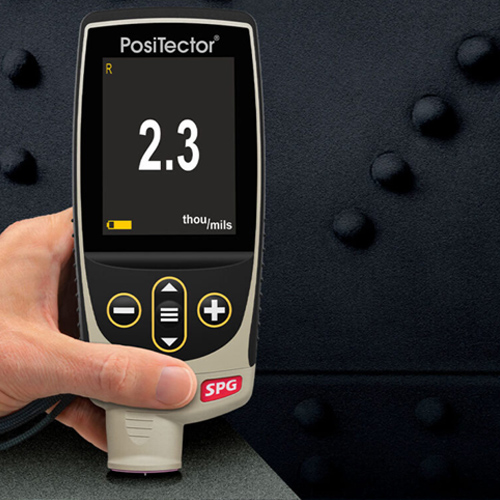
In the surface preparation process prior to coating, creating an appropriate surface profile is a decisive factor in ensuring that the paint layer adheres securely and does not peel over time. The DeFelsko PosiTector SPG3 surface profile gage is a digital mechanical instrument utilizing a premium pointed needle probe, delivering rapid and absolutely accurate peak-to-valley surface roughness measurements. It stands as a leading solution for QC/QA engineers in the steel structure, shipbuilding, and industrial coating sectors.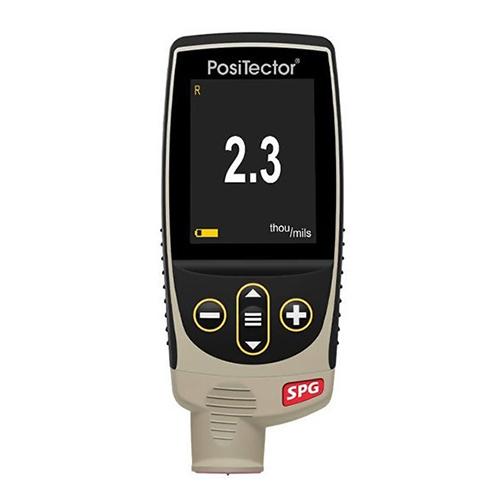
Overview of DeFelsko PosiTector SPG3
The PosiTector SPG3 (Surface Profile Gage) is researched and manufactured entirely in the USA by DeFelsko. The equipment kit comprises two core components:
- PosiTector Advanced Gage Body: Features a sharp color screen, supports an expansive data logging memory, and fully integrates advanced graphical and statistical analysis functionalities.
- Specialized SPG Probe: Utilizes a calibrated, precisely sharp tungsten carbide/artificial diamond stylus with a 60-degree angle, specifically engineered to measure the peak-to-valley height of surface profiles after blasting with sand, abrasive grit, or mechanical cleaning.
The instrument perfectly complies with stringent international standards such as ASTM D4417-B, AS 3894.5-C, U.S. Navy NSI 009-32, SANS 5772, etc.
Key Features of DeFelsko PosiTector SPG3
💡 Ultra-Durable Diamond Stylus Technology – Fast Measuring Speed
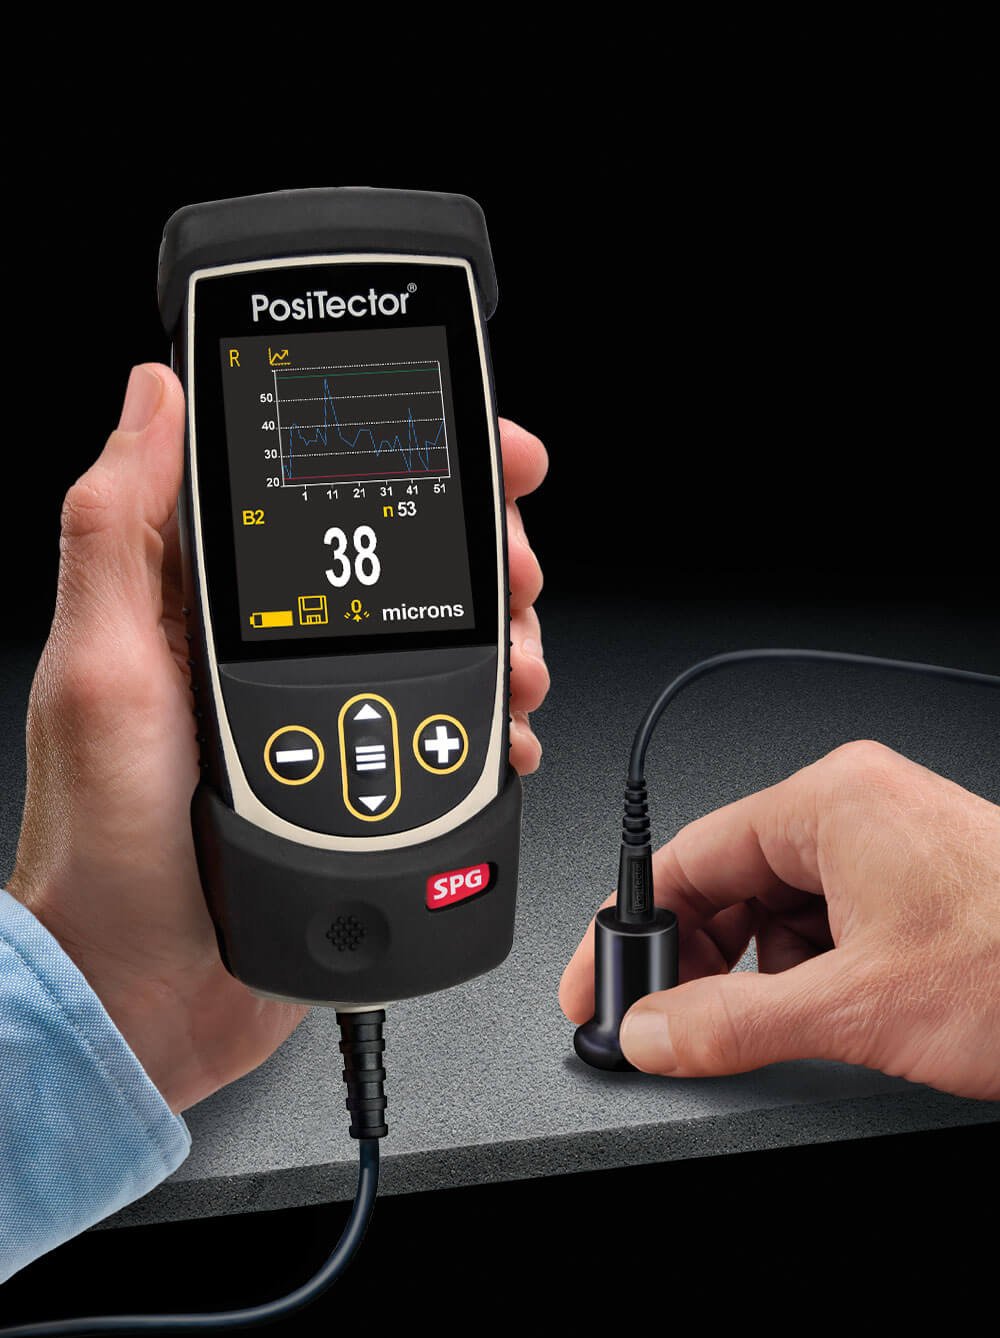
The probe of the PosiTector SPG3 features a premium pointed stylus that maximizes wear resistance after thousands of measurements on hard steel surfaces. The device enables continuous measuring operations with a reading refresh rate of less than 1 second, helping technicians rapidly audit extensive surface areas with ease.
💡 Powerful Advanced Gage Body and Massive Memory
As a premium Advanced tier upgrade version, the PosiTector SPG3 delivers outstanding benefits:
- Expansive Storage Capacity: Stores up to 250,000 measurement data points, which can be sub-divided into up to 1,000 distinct groups (Batches) for effortless management based on project categories.
- SmartMode Functionality: Automatically calculates average values and standard deviations without requiring manual calculations.
- Sharp Graphical Display: Intuitively displays real-world measurement trend charts directly on-site.
💡 Intelligent Limit Warning Feature
Users can pre-configure standard surface profile thresholds (upper and lower limits). During actual inspection, if a surface roughness value exceeds or falls below the allowed specifications, the gage immediately triggers audible and blinking light alerts, enabling the QC department to instantly detect non-compliant surface preparation zones.
💡 Wireless Connectivity and Automated Reporting
The PosiTector SPG3 supports a diverse range of modern data synchronization methods:
- High-speed Bluetooth and Wi-Fi connectivity, enabling direct data transmission to smartphones, tablets, or portable printers.
- A convenient USB port for computer connection to manage data via the free PosiSoft software.
- Notably, the device is capable of automatically generating formatted PDF reports directly from its memory without requiring any complex software installations.
Practical Applications of DeFelsko PosiTector SPG3
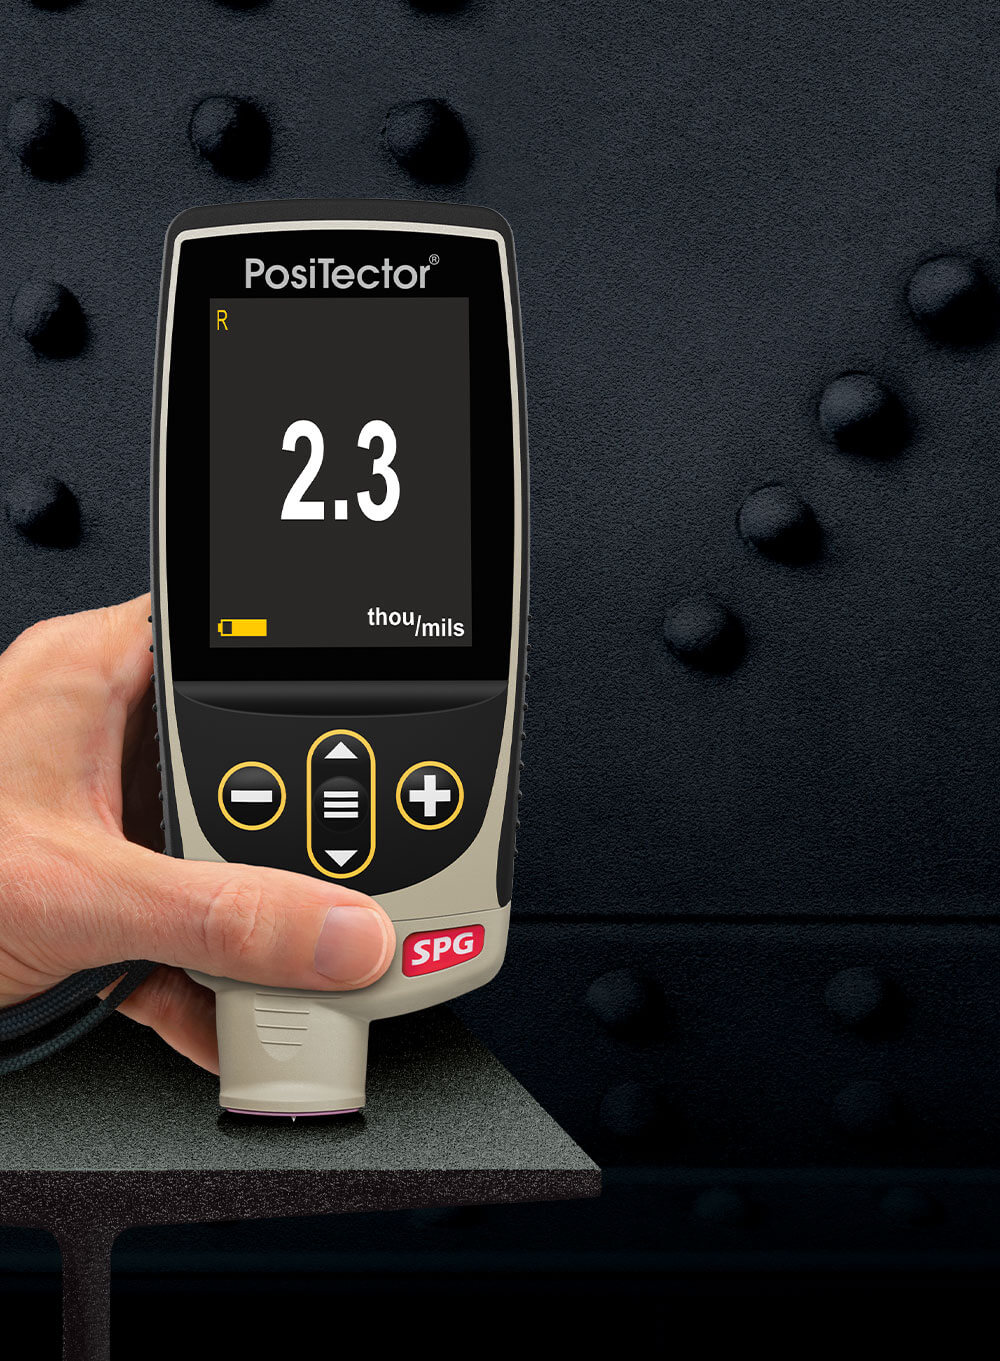
Thanks to its exceptional portability and absolute measurement data reliability, the PosiTector SPG3 is an essential apparatus in:
- Shipbuilding & Marine Industry: Auditing ship hull surface profiles after sandblasting to remove rust, ensuring the anti-fouling coating adheres securely in marine environments.
- Steel Structure & Pipeline Inspection: Checking the surfaces of chemical storage tanks, oil and gas pipelines, and pre-engineered steel buildings prior to protective coating applications.
- Epoxy Floor Coating Installation: Evaluating the roughness profile of concrete floors or industrial steel floors to optimize primer layer bonding.
- Mechanical Processing & Fabrication: Measuring and inspecting the surface quality of machinery parts after rough machining or abrasive grit cleaning.
Technical Specifications:
- Measurement Range: 0 to 500 µm.
- Accuracy: ± (5 µm + 5%) across the entire measurement scale.
- Probe Tip Angle: 60°.
- Probe Tip Radius: 50 μm.
- Data Storage: Capable of storing approximately 100,000 measurement results per batch.
- Multi-parameter Function: Provides the ability to display measurement results graphically.
- PC Connectivity: Equipped with a USB port, supports PosiSoft Desktop Manager software, and allows data storage on personal accounts at posisoft.net.
- Wireless Connectivity: Enables connection and live measurement reading streaming directly on Smartphones, iPhones, iPads, or computers via Wi-Fi or Bluetooth.
- Dimensions: 137 x 61 x 28 mm.
- Weight: 140g.
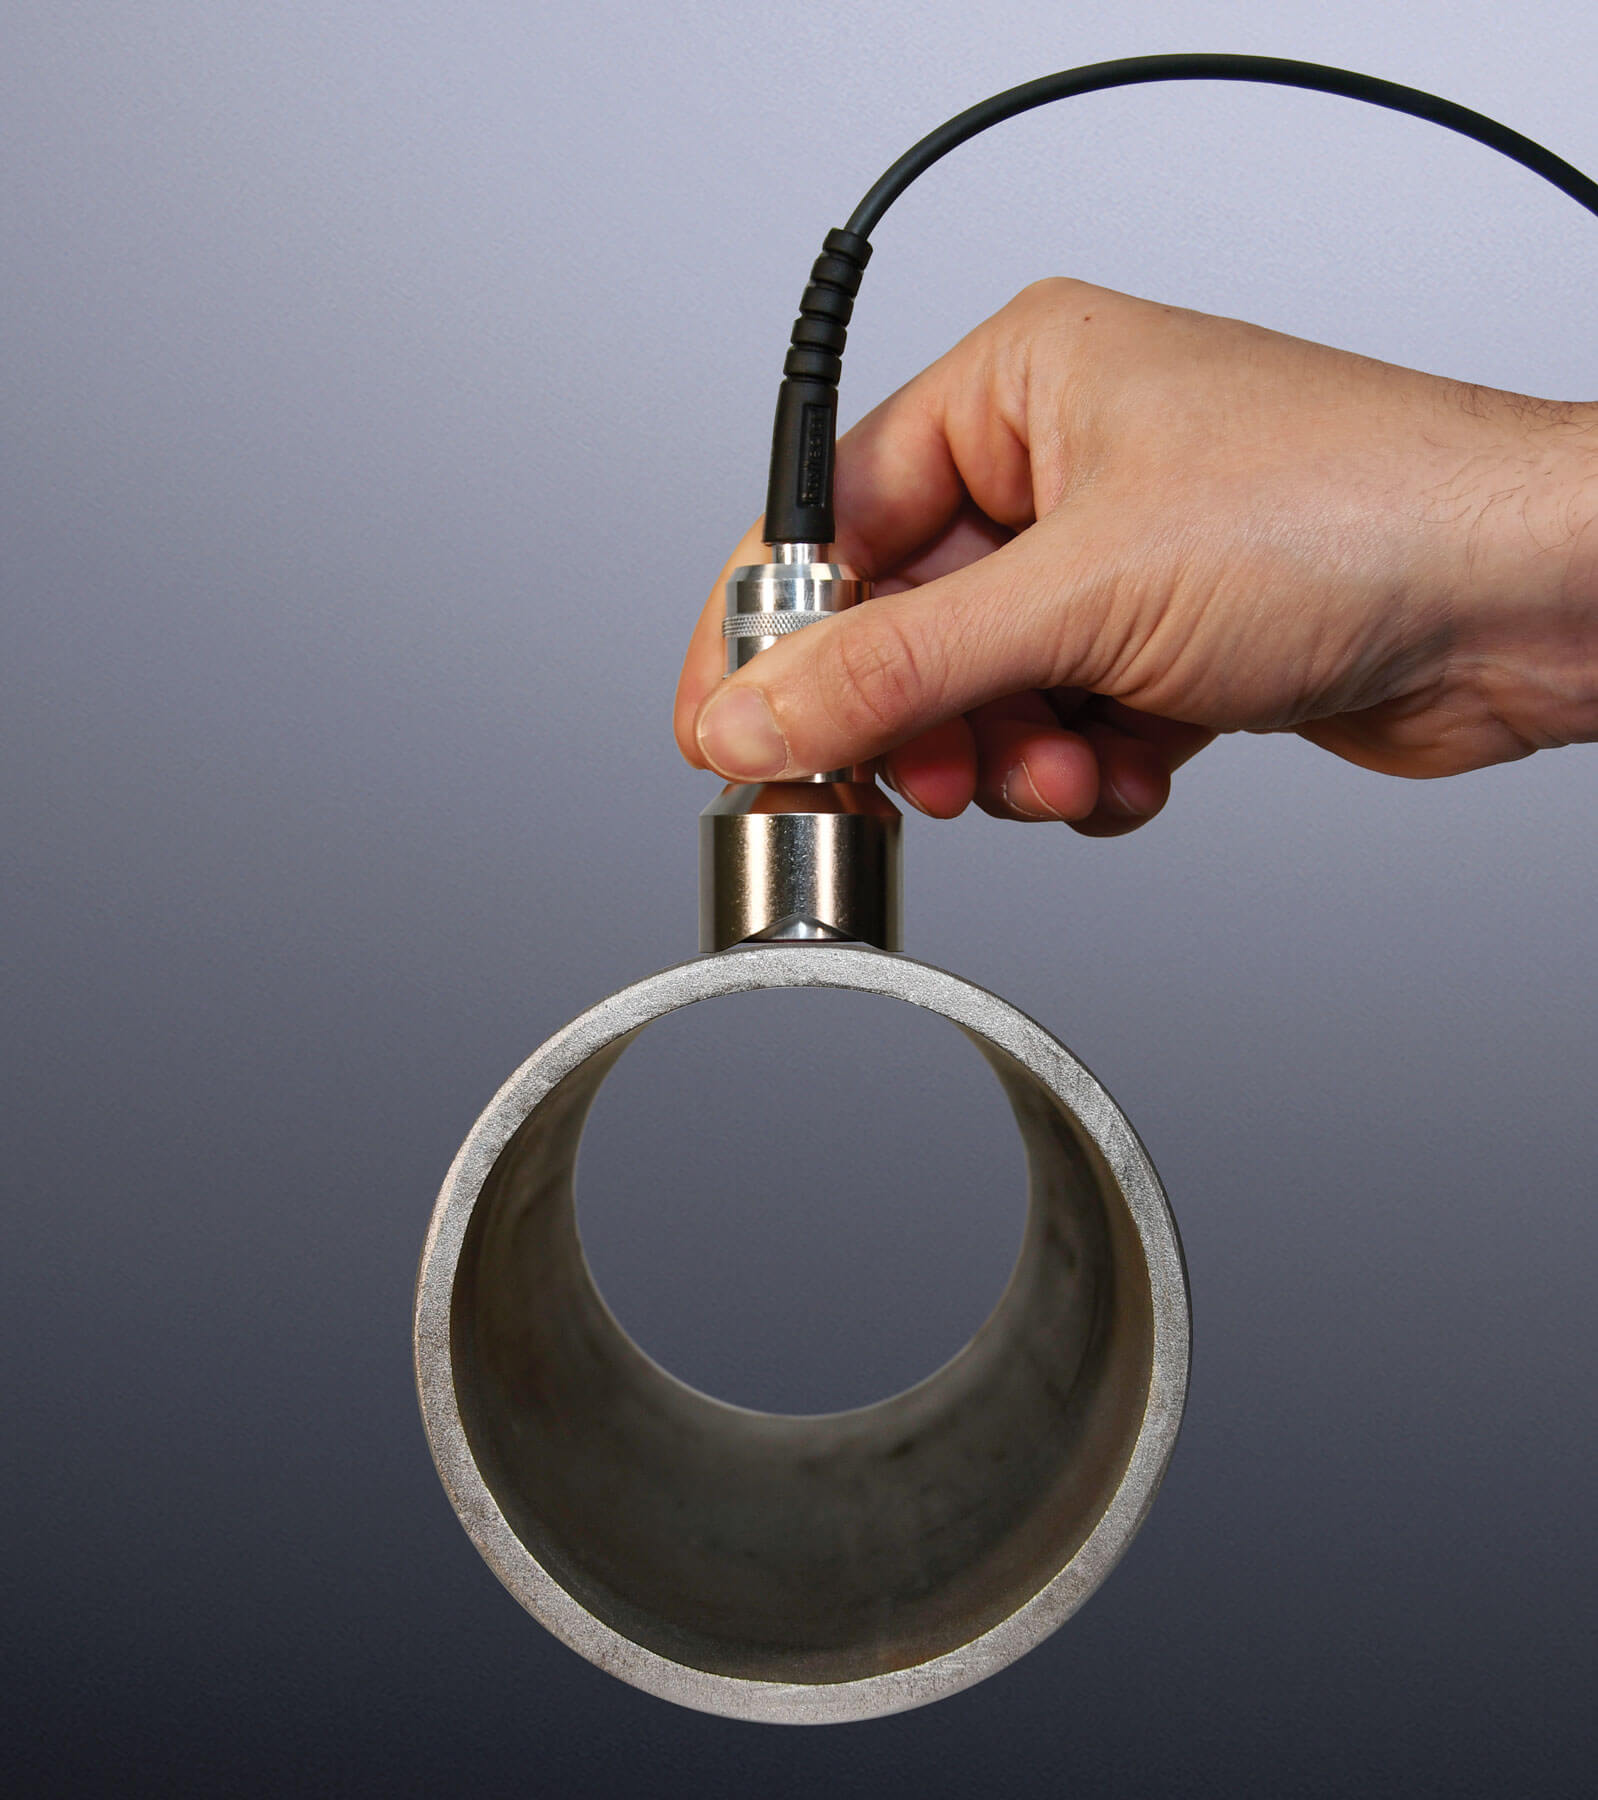
Kit Includes:
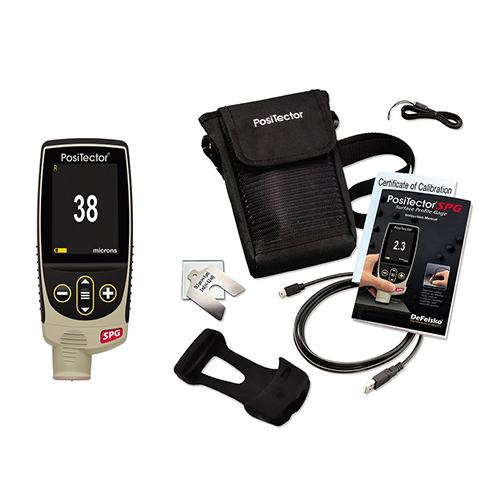
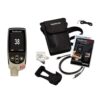
The standard package includes: PosiTector Advanced gage body, pointed glass bead/surface profile probe, glass zero plate, 76 µm check shim, protective rubber holster, carrying pouch, belt clip, USB cable, wrist strap, Instruction Manual (English – Vietnamese), NIST-traceable calibration certificate, CO, CQ, and a 01-year warranty card.
Reviews (0)
No comments yet
Related products

Bạn vui lòng nhập đúng số điện thoại để chúng tôi sẽ gọi xác nhận đơn hàng trước khi giao hàng. Xin cảm ơn!
There are no reviews yet.