 Download catalog
 Technical support
 Check your order
 Tiếng Việt
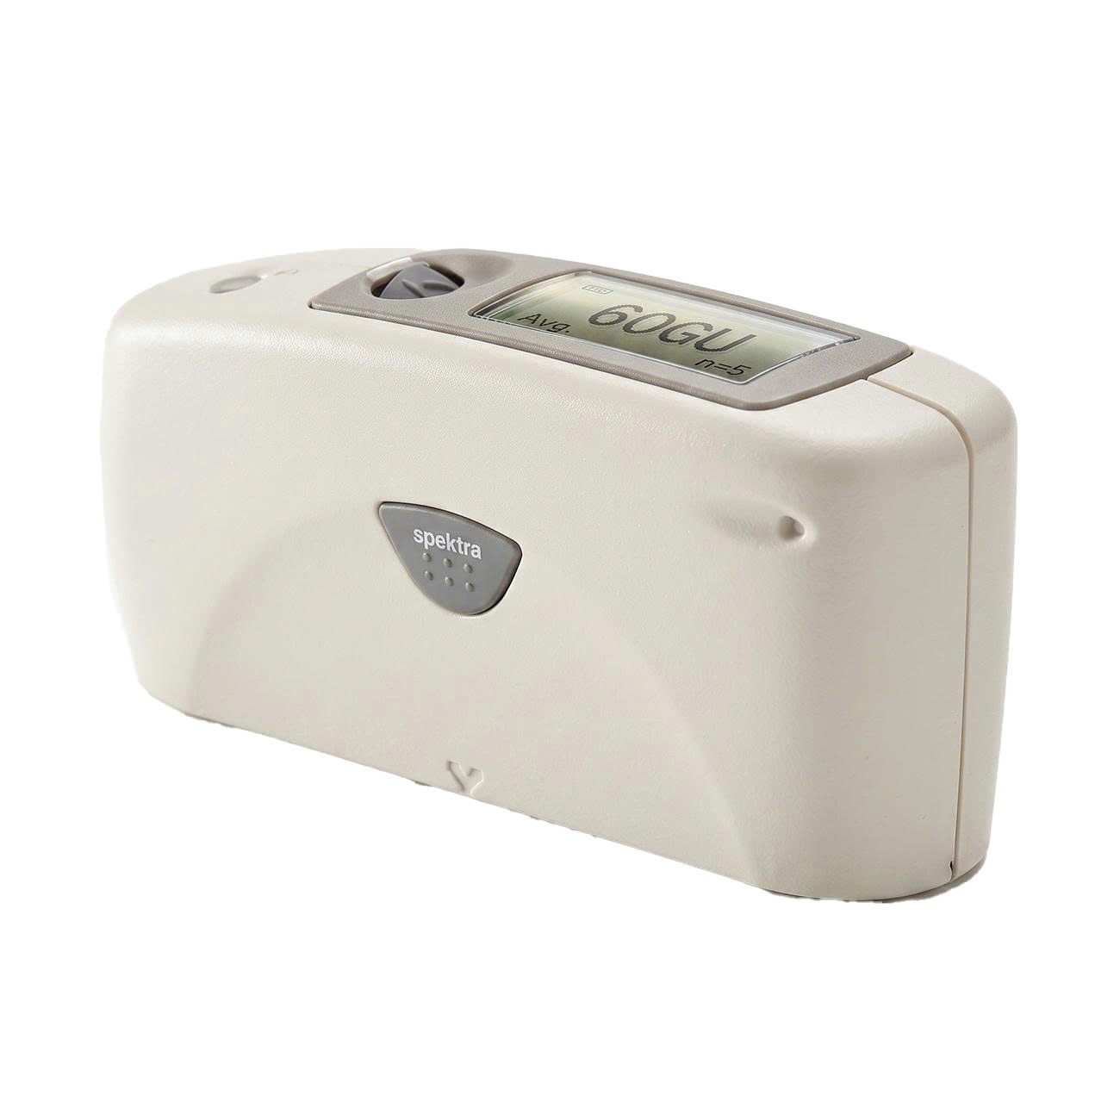
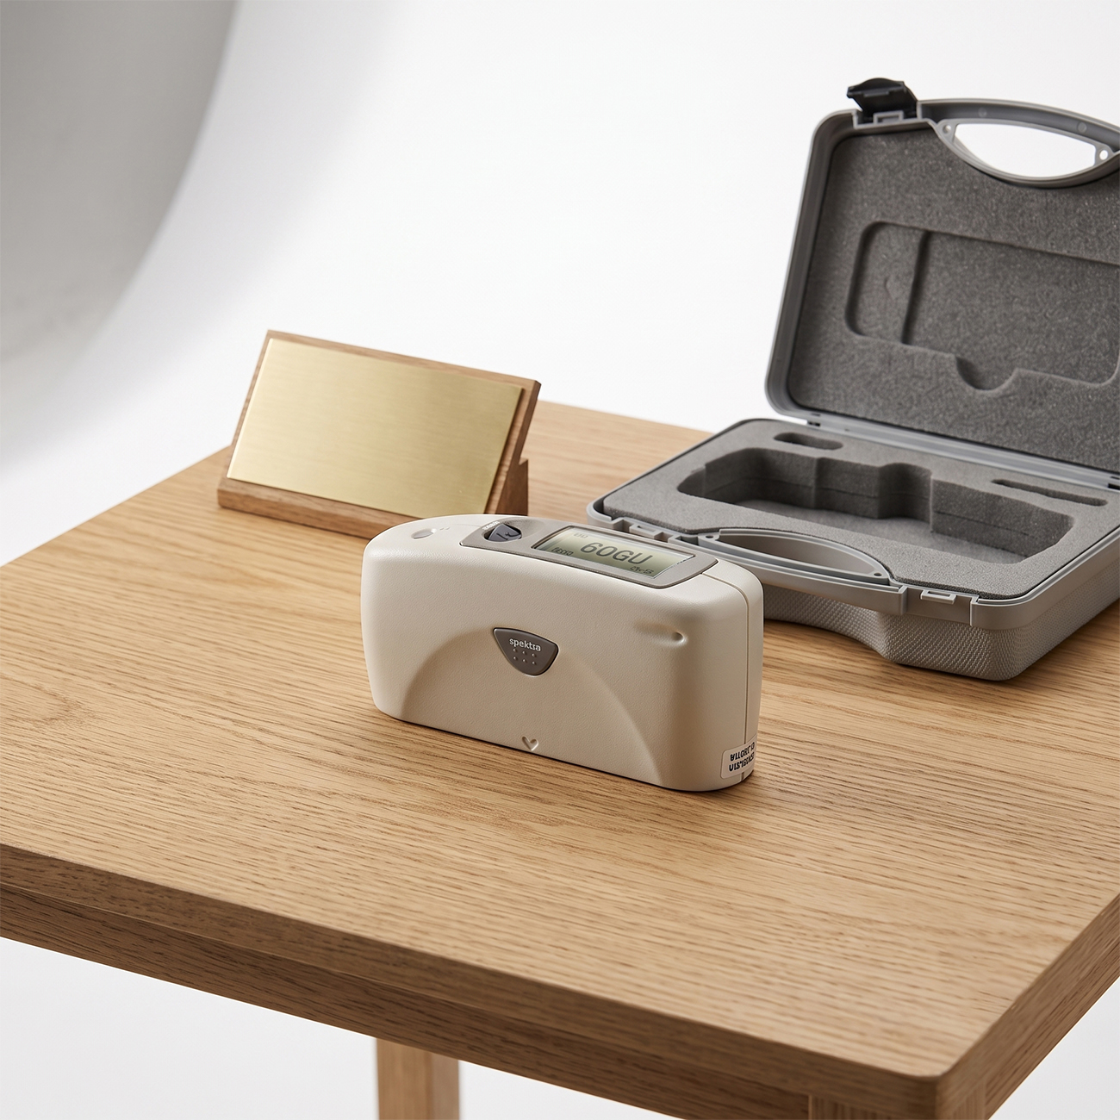
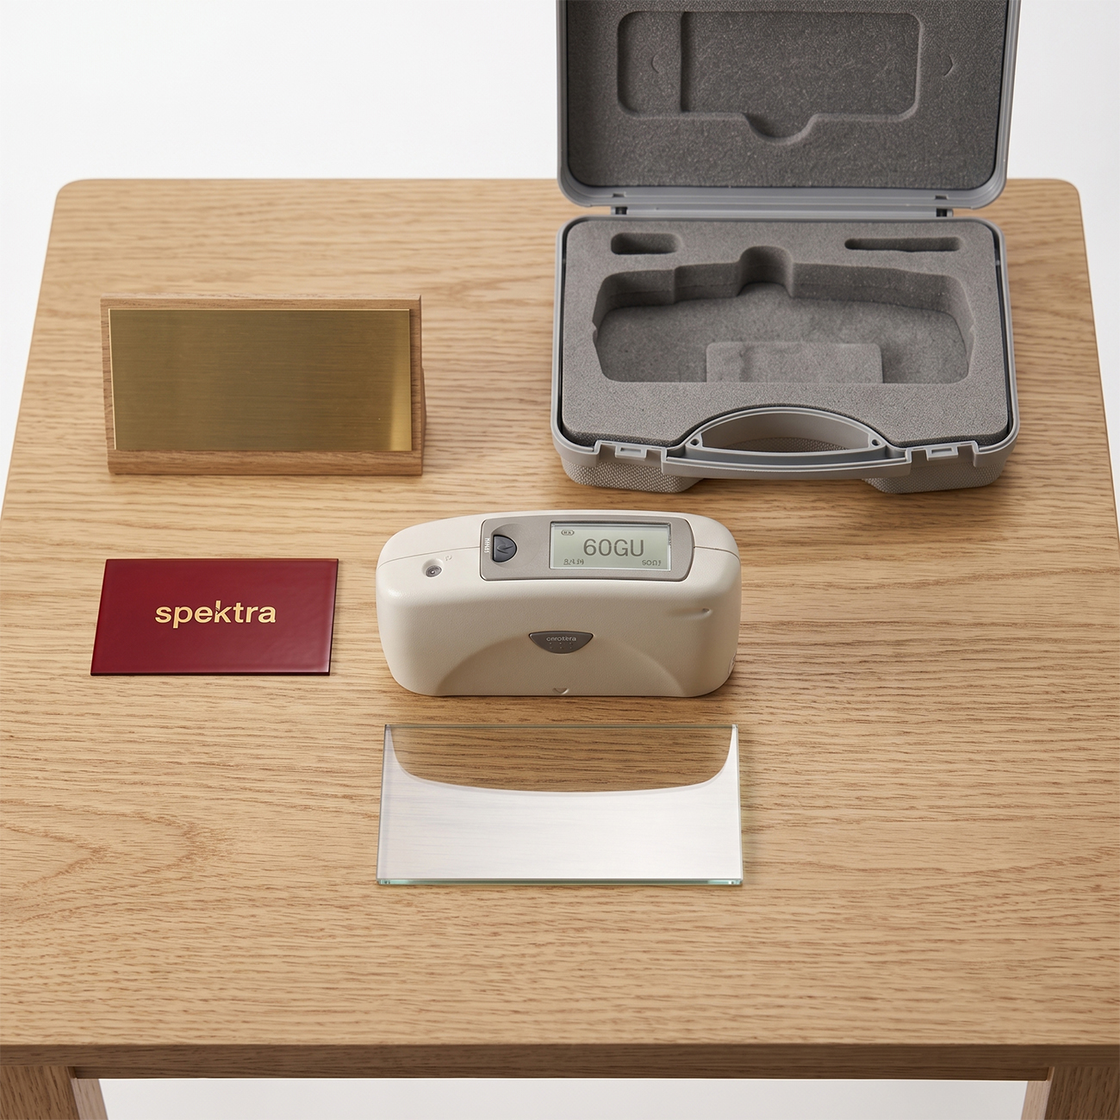
Konica Minolta GM-60S Gloss Meter
Contact
SKU: GM-60S
Warranty: 12 Months
Origin: Japan




Product Details
Konica Minolta Uni Gloss 60S Gloss Meter: The Solution for Small and Curved Surfaces
In product quality control and assurance (QC/QA), surface gloss plays a critical role in determining aesthetic appeal and product finish. However, measuring gloss on small-scale components, narrow slots, or highly curved surfaces has always posed a major challenge for conventional gloss meters.
To address this challenge, Konica Minolta developed the Uni Gloss 60S Gloss Meter as part of its next-generation gloss measurement instrument lineup. Featuring a micro-aperture design (Small Aperture), this device delivers absolute precision for the most complex part geometries.
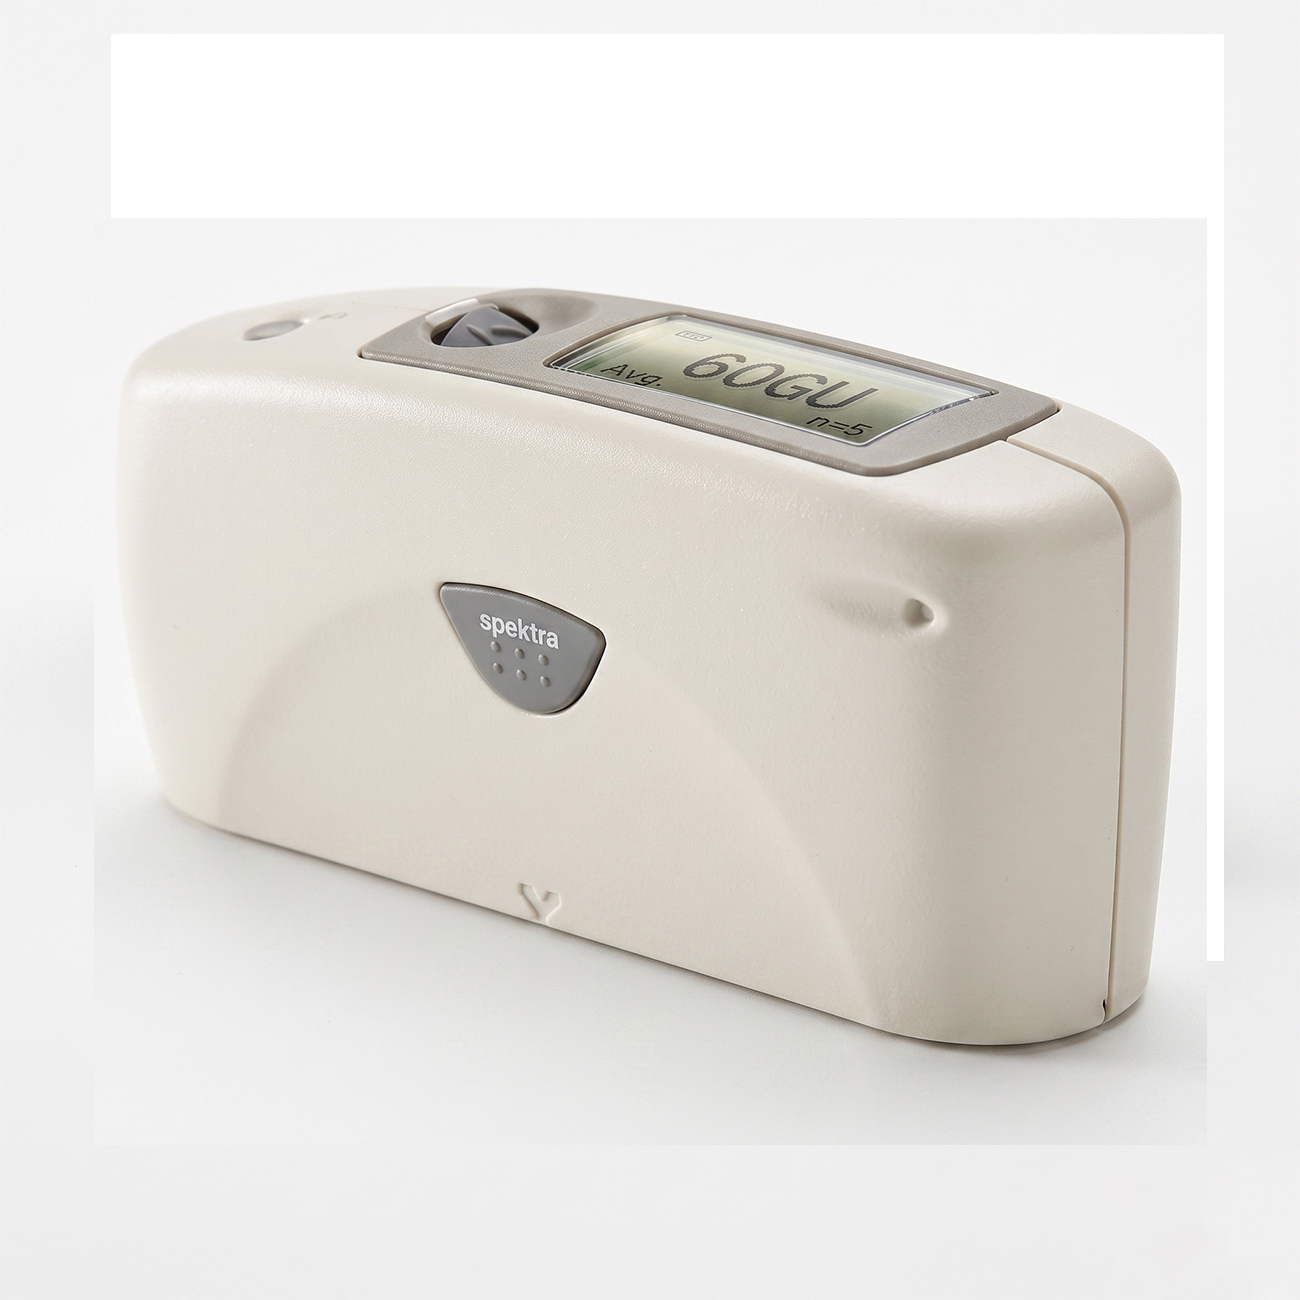
Overview of Konica Minolta Uni Gloss 60S
The Konica Minolta Uni Gloss 60S is a specialized, handheld geometry gloss meter. The primary differentiator that elevates this model above standard instruments (such as the Uni Gloss 60A) is its heavily minimized measurement aperture size.
This instrument is widely implemented to inspect specimen types with restricted surface areas, intricate electronic parts, or rounded contours on automotive interiors, enabling strict quality standard synchronization.
Key Features of Uni Gloss 60S
Proprietary Small Aperture Technology
While conventional devices require a large measuring area, the Uni Gloss 60S requires an ultra-small surface area of only.
This engineering design allows the device to fit perfectly against highly curved surfaces, micro plastic parts, trim moldings, or complex specimen geometries without light leakage issues that could distort measurement data.
Ergonomic Design and Intuitive User Interface
Next-Generation Color LCD Screen: Renders clear, high-contrast measurement results directly on the production floor, even under low-light conditions.
Effortless Operation: Features a smart navigation scroll wheel, enabling operators to perform calibration, routine measurements, and data statistics rapidly with minimal steps.
Intelligent Auto Diagnosis Functionality
The instrument integrates an advanced self-diagnostic system that constantly monitors device operational health and automatically alerts the user when calibration is required. This guarantees long-term measurement data stability and high reliability.
Robust Data Logging and PC Connectivity
Internal memory stores up to 999 measurement records complete with precise date and time stamps.
Supports Smart-chart (Smart-lab Gloss) data management software via USB interface, streamlining report generation and trend chart analysis on a computer.
Technical Specifications of GM-60S Gloss Meter
| Model | GM-268A | GM-60A | GM-60S | GM-60CT |
|---|---|---|---|---|
| Measurement Angle | 20°, 60°, 85° | 60° | 60° | 60° |
| Measurement Area | 20°: 10 × 10 mm | – | – | – |
| 60°: 9 × 15 mm | 60°: 9 × 15 mm | 60°: 2 × 4 mm | 60°: 9 × 15 mm | |
| 85°: 5 × 38 mm | – | – | – | |
| Applicable Standards | ISO 2813, ASTM D 523, ASTM D 2457, DIN 67530, ISO 7668 (excluding GM-60S), JIS Z 8741 (excluding GM-60S) | |||
| Measurement Range | 20°: 0.0 ~ 2,000 GU | – | – | – |
| 60°: 0.0 ~ 1,000 GU | 60°: 0.0 ~ 1,000 GU | 60°: 0.0 ~ 1,000 GU | 60°: 0.0 ~ 1,000 GU | |
| 85°: 0.0 ~ 160 GU | – | – | – | |
| Resolution | 0.0 ~ 99.9 GU: 0.1 GU 100 ~ 2,000 GU: 1 GU |
0.0 ~ 99.9 GU: 0.1 GU 100 ~ 1,000 GU: 1 GU |
||
| Repeatability | 0.0 to 99.9 GU: 0.2 GU 100 to 2,000 GU: 0.2% of reading |
0.0 to 99.9 GU: 0.2 GU 100 to 1,000 GU: 0.2% of reading |
0.0 to 19.9 GU: 0.1 GU 20.0 to 99.9 GU: 0.2 GU 100 to 1,000 GU: 0.2% of reading |
|
| Inter-Instrument Agreement | 0.0 đến 99.9 GU: 0.5 GU 100 đến 2,000 GU: 0.5% of reading |
0.0 đến 99.9 GU: 0.5 GU 100 đến 1,000 GU: 0.5% of reading |
0.0 đến 19.9 GU: 0.2 GU 20.0 đến 99.9 GU: 0.5 GU 100 đến 1,000 GU: 0.5% of reading |
|
| Memory Capacity (GM-60S) | 999 readings (measurement data + date & time) | |||
| Difference Measurement | Memory for 50 reference standards | |||
| Battery Performance | Approx. 4,000 measurements (per AA alkaline battery) | |||
| Measurement Time | 0.5 seconds | |||
| Power Off | Automatic, selectable from 10–99 seconds | |||
| Display Languages | 10 languages (Japanese, English, Spanish, German, French, Italian, Russian, Polish, Portuguese, Turkish) | |||
| Measurement Modes | Sample mode, statistics mode, continuous mode, basic mode, and gloss difference mode | |||
| Interface | USB 2.0 | |||
| Operating Temp/Humidity | 15°C ~ 40°C, 85% RH or less (non-condensing at 35°C) | |||
| Storage Temp/Humidity | -10°C ~ 60°C, 85% RH or less (non-condensing at 35°C) | |||
| Power Supply | One AA alkaline battery (1.5V) or via PC USB port | |||
| Dimensions (GM-60S) | Main Unit: 155 (W) x 73 (H) x 48 (D) mm | |||
| Weight | Body: 400g | |||
| Display Unit | Color LCD pack | |||
| Software | Smart-chart (Smart-lab Gloss) | |||
Reviews (0)
No comments yet
Related products


Bạn vui lòng nhập đúng số điện thoại để chúng tôi sẽ gọi xác nhận đơn hàng trước khi giao hàng. Xin cảm ơn!
There are no reviews yet.