 Download catalog
 Technical support
 Check your order
 Tiếng Việt
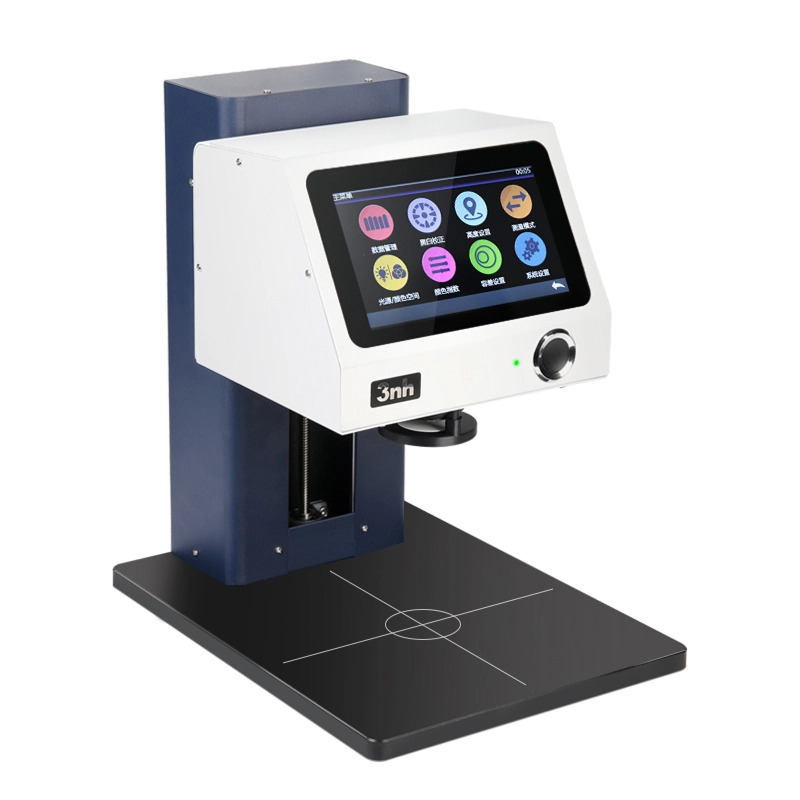
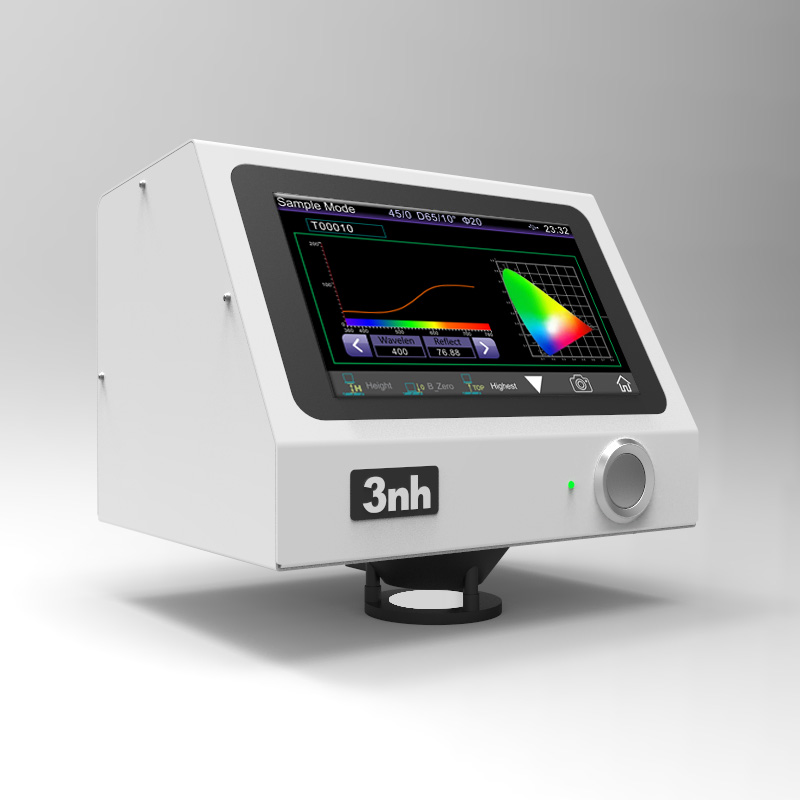
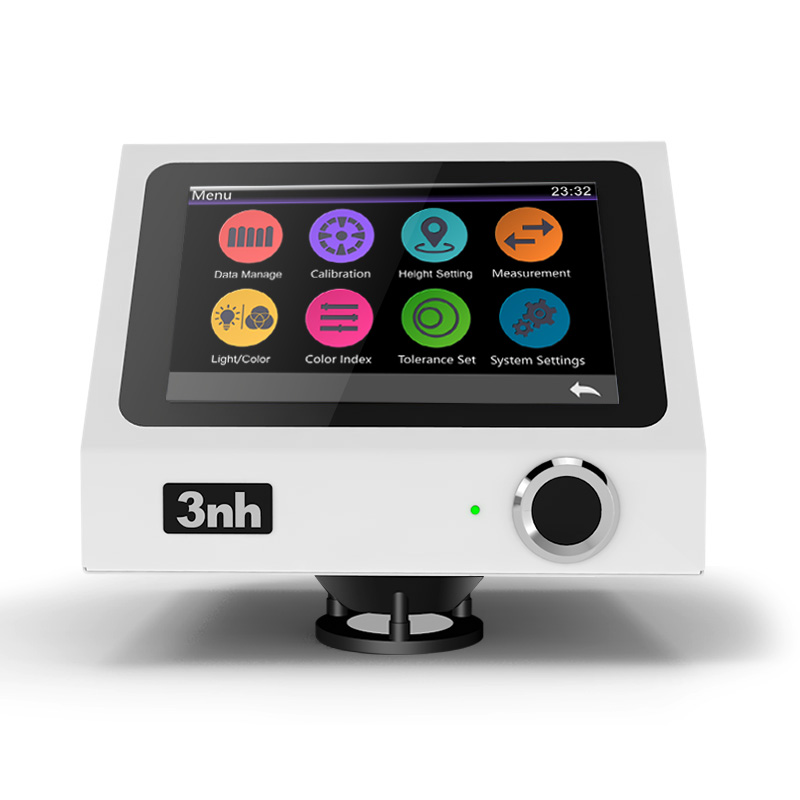
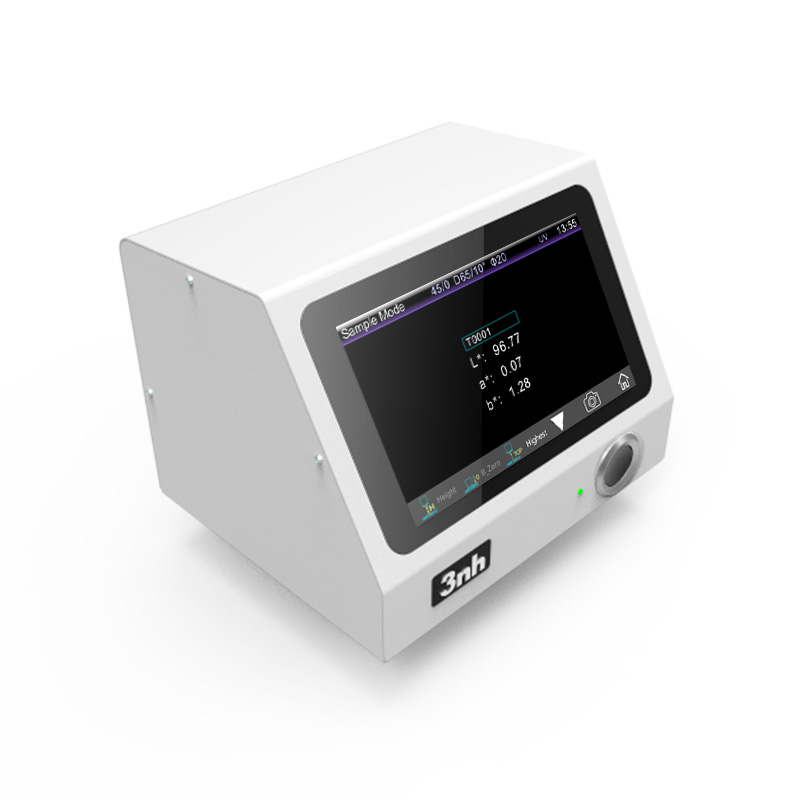
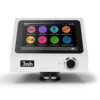
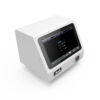
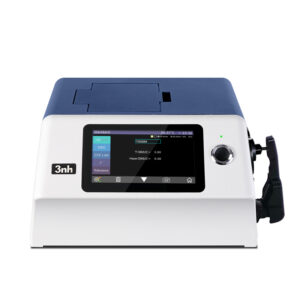
3nh YL4668 Spectrophotometer and Color Meter
$7 606.09
SKU: YL4668
Origin: China




Product Details
3nh YL4668 Spectrophotometer and Color Meter
The 3nh YL4668 spectrophotometer is a color measurement instrument utilizing the standard d/8 geometry (diffuse illumination, 8-degree viewing angle, SCI Specular Component Included). It executes non-contact measurements between the optical sensor probe and the target sample, enabling precise non-contact color quantification for liquids, sauces, powders, and other challenging substances. The streamlined probe architecture allows this product to be integrated at any junction along automated production lines for live color measurement and continuous color quality control. It is widely implemented across cosmetics, fruits and vegetables, food hygiene inspection, plastic electronics, paint and inks, commercial printing, ceramics, and other core industrial sectors. Additionally, it is capable of measuring fluorescent samples. Its unique and innovative design not only delivers non-contact, non-destructive measurement solutions directly from the active production line but also guarantees exceptionally stable and high-precision data results.
Key Features of the 3nh YL4668 Spectrophotometer
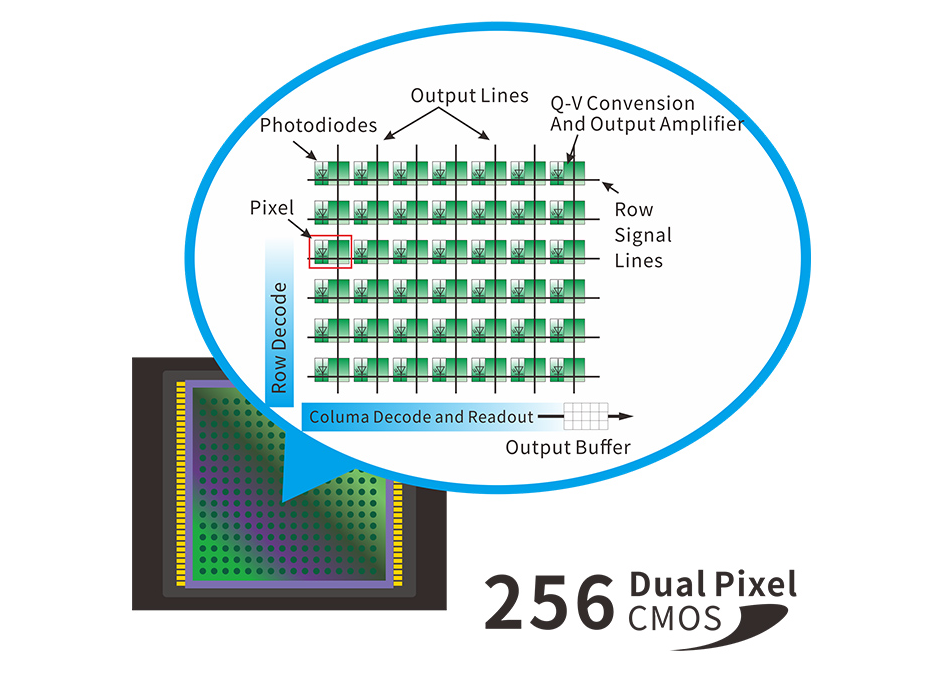
1. 256-Element Dual-Array CMOS Image Sensor
Higher optical resolution ensures the instrument’s measuring speed, precision, stability, and inter-instrument agreement consistency. By mastering this core optical technology, it achieves full data compatibility on the same platform with leading international reference standards.
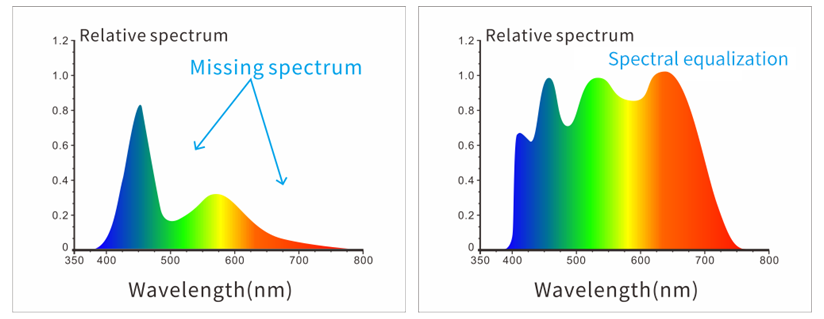
2. Full-Spectrum LED Light Source Implementation
The integrated full-spectrum LED light source ensures a complete and uniform spectral power distribution across the visible light band. This effectively eliminates the spectral deficiencies common to basic LEDs at specific wavelengths, guaranteeing maximum measurement precision alongside exceptionally low long-term maintenance overhead.
3. Concave Diffraction Grating Spectrophotometry Technology
By utilizing high-performance concave diffraction grating technologies, the optical system yields a much finer spectral resolution, translating into significantly more accurate and reliable color calculations.
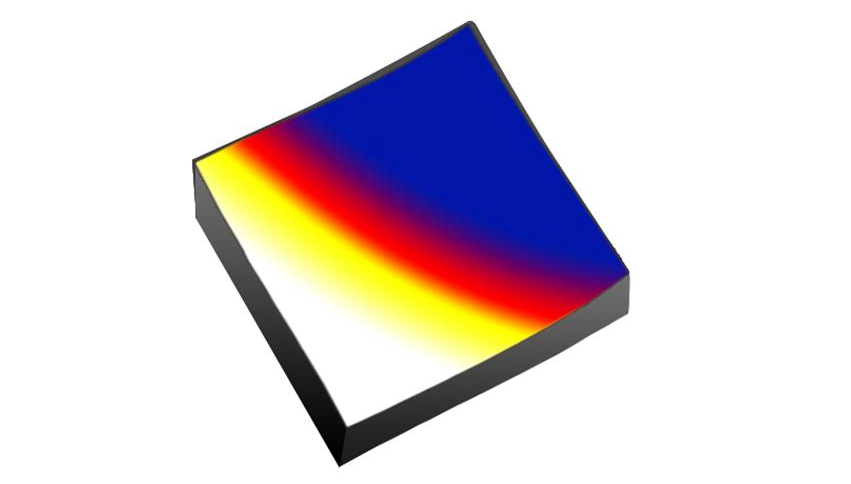
4. Premium Industrial-Grade Build Quality
Powered by an industrial-grade real-time microprocessor system, the instrument supports high-speed Bluetooth 5.0 wireless data streaming that is remarkably stable, resilient, and secure.

5. Extensive Color Spaces and Standard Illuminants
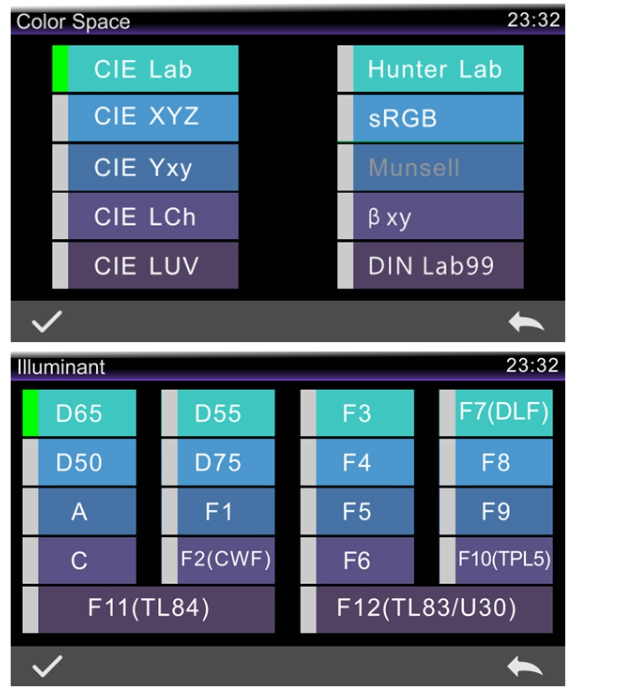
The system supports a diverse range of international color spaces including CIE LAB, XYZ, Yxy, LCh, CIE LUV, Munsell, s-RGB, HunterLab, βxy, and DIN Lab99, paired with an exhaustive array of standard illuminants: D65, A, C, D50, D55, D75, F1, F2 (CWF), F3, F4, F5, F6, F7 (DLF), F8, F9, F10 (TPL5), F11 (TL84), and F12 (TL83/U30). This massive optical framework satisfies specialized inspection profiles under highly distinct measurement environments.
6. High-Efficiency Production Throughput
A complete data capture and processing loop executes in a rapid 200 milliseconds, enabling automated production systems to audit and screen over 400,000 sample targets per day.
Technical Specifications
| Model | YL4668 |
| Optical Geometry | d/8 (diffuse illumination, 8° viewing angle, SCI Specular Component Included); Conforms to standard CIE No.15, GB/T 3978, GB 2893, GB/T 18833, ISO7724-1, ASTM E1164, DIN5033 Teil7 |
| Characteristics | Non-contact test configuration between the probe and the target sample, enabling precise non-contact color measurements for liquids, sauces, powders, etc. Primarily deployed for live color measurement and continuous quality control along automated manufacturing lines; measurement duration adjustable from 0.2 to 1.5 seconds, and software architectures can be customized (custom functions subject to separate engineering evaluation). |
| Light Source | Full-spectrum combined LED light source, UV light source |
| Spectrophotometric Mode | Concave Grating array |
| Sensor | 256-image element dual-array CMOS linear image sensor |
| Wavelength Range | 400~700nm, 10nm output interval |
| Reflectance Measurement Range | 0-200% |
| Measuring Aperture | Φ20mm diameter (Φ10mm customizable option available) |
| Non-Contact Distance | 3.0mm (±0.2mm) |
| Sample Height | Unlimited thickness capability, utilizing the independent test sensor probe. |
| Distance Adjustment Method | Fixed positioning clearance calibrated to actual sample profile boundaries. |
| Measuring Mode | Software customized workflow profiles (additional custom operational logic subject to engineering evaluation) |
| Locating | Camera viewfinder positioning tracking |
| Color Spaces | CIE LAB, XYZ, Yxy, LCh, CIE LUV, Munsell, s-RGB, HunterLab, βxy, DIN Lab99 |
| Color Difference Formulas | ΔE*ab, ΔE*94, ΔE*cmc(2:1), ΔE*cmc(1:1), ΔE*00, ΔE (Hunter), DIN ΔE99 |
| Other Colorimetric Indices | WI (ASTM E313, CIE/ISO, AATCC, Hunter), YI (ASTM D1925, ASTM E313), Metamerism Index MI, Staining Fastness, Color Fastness, Color Strength, Opacity |
| Observer Angle | 2° / 10° |
| Standard Illuminants | D65, A, C, D50, D55, D75, F1, F2 (CWF), F3, F4, F5, F6, F7 (DLF), F8, F9, F10 (TPL5), F11 (TL84), F12 (TL83/U30) |
| Displayed Data | Configurable settings: Spectrogram/Values, Sample Chromaticity Values, Color Difference Values/Graph, Color Simulation representation, PASS/FAIL Quality Result, Display Tolerance bands. |
| Measurement Duration | Fastest speed executes at 0.2 seconds |
| Data Storage Capacity | Standard Target Sample Mode + QC Analysis Mode: 18,000 entries |
| Continuous Statistical Mode: 30,000 entries, grand total limited to 48,000 entries | |
| Repeatability | Under optimal measurement configuration (calibrated cycle duration at 1.5 seconds): Spectral Reflectance: within 0.1% standard deviation boundaries. Chromaticity Value: Within Delta E*ab 0.03 (Average of 30 consecutive measurements on the standard white calibration plate executed at 5-second intervals following device warm-up and calibration). |
| Inter-Instrument Agreement | Within Delta E*ab 0.2 (Average measured reference values calculated across 12 colored tiles of the BCRA Series II array) |
| Measuring Method | Single Measurement session, Average Measurement protocol (2~99 configuration iterations) |
| Dimensions | 200 * 200 * 160 mm (measurement sensor probe profile) |
| Weight | Approx. 3 kg (independent test sensor probe only) |
| Power Supply | AC 24V, 3A power converter adapter |
| Light Source Lifespan | 5 years, satisfying over 3 million active measuring cycles |
| Display Screen | 7-inch TFT true color LCD screen, capacitive touchscreen interface |
| Data Interface Ports | USB port, Bluetooth® 5.0 wireless data connection |
| Languages | Simplified Chinese, Traditional Chinese, English |
| Operating Environment | Temperature: 0~40°C, Humidity: 0~85% relative humidity (non-condensing), Altitude bounds: below 2000 m. |
| Storage Environment | Temperature: -20~50°C, Humidity: 0~85% RH (non-condensing) |
| Standard Accessories | Power converter adapter, user operating manual, data transmission cable, standard target reference calibration board, black calibration cavity trap box |
| Notes | This instrumentation model is explicitly tailored for high-efficiency, lean automated production lines; deep analytical functional customizations will incur independent engineering overhead fees. |
Reviews (0)
No comments yet
Related products
- SKU: MS3006
- Origin: China
- Warranty: 12 Months
- SKU: TS7020
- Origin: China
- Warranty: 12 Months
- SKU: TS7030
- Origin: China
- Warranty: 12 Months

- SKU: MS3003
- Origin: China
- Warranty: 12 Months

- SKU: TS8260
- Origin: China
- Warranty: 12 Months

- SKU: NS820
- Origin: China
- Warranty: 12 Months

- SKU: 255110250
- Origin: China
- Warranty: 12 Months
- SKU: YS6020
- Origin: China
- Warranty: 12 Months


- SKU: TS8450
- Origin: China
- Warranty: 12 Months
- SKU: TS8280
- Origin: China
- Warranty: 12 Months

- SKU: TS7036
- Origin: China
- Warranty: 12 Months
- SKU: YS6002
- Origin: China
- Warranty: 12 Months
Bạn vui lòng nhập đúng số điện thoại để chúng tôi sẽ gọi xác nhận đơn hàng trước khi giao hàng. Xin cảm ơn!
There are no reviews yet.