 Download catalog
 Technical support
 Check your order
 Tiếng Việt
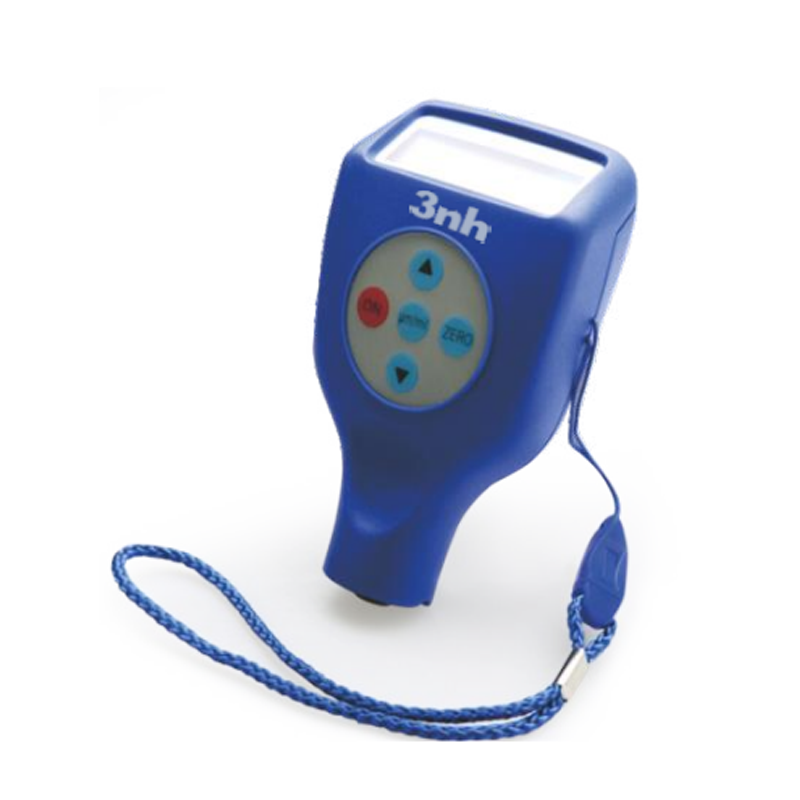
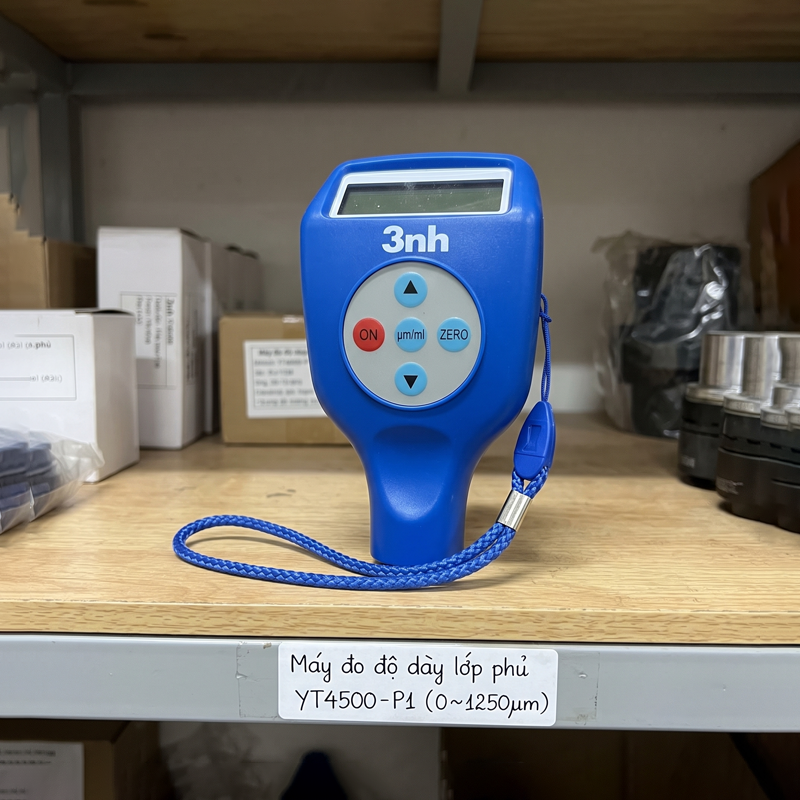
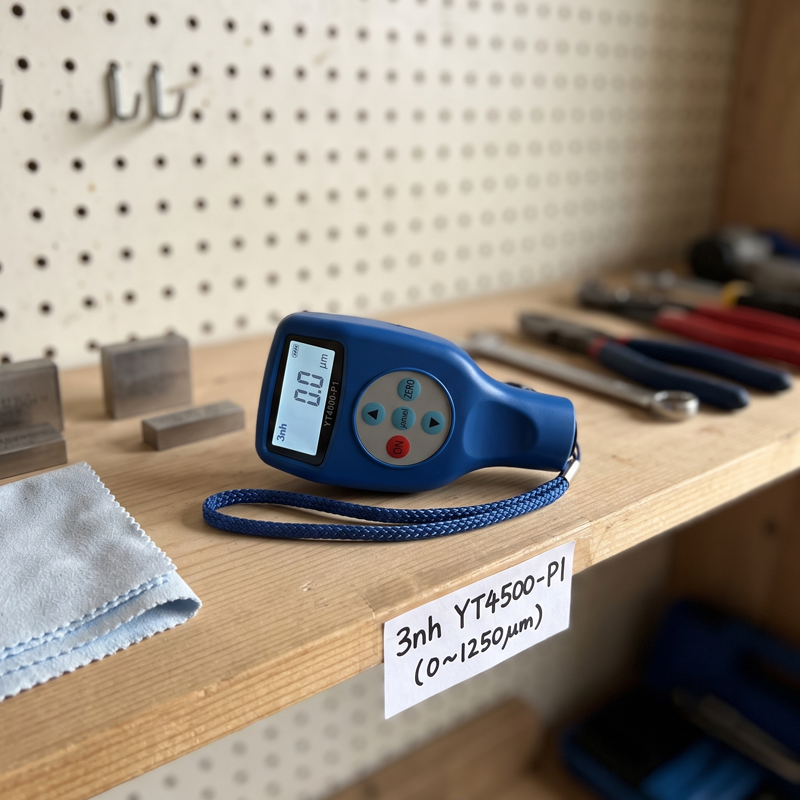
3nh YT4500-P1 Coating Thickness Gauge (0~1250μm)
Contact
SKU: YT4500-P1
Warranty: 12 Months
Origin: China




Product Details
3nh YT4500-P1 Coating Thickness Gauge (0~1250μm)
3nh YT4500-P1 Coating Thickness Gauge (measuring range 0~1250μm) is a specialized measurement device featuring a neat, integrated probe (Integral Probe) design from 3nh. The device utilizes both magnetic induction (Fe) and eddy current (NFe) principles, enabling fast, accurate, and non-destructive testing of coating, plating, and film thickness on metal substrates.
Unlike the P3 series (which uses a separate probe via a cable), the 3nh YT4500-P1 series is optimized for one-handed measurements, allowing users to operate quickly and stably on flat surfaces or workpieces with unobstructed spaces.
🌟 Product Highlights
- Integral Probe: The monoblock design makes the device extremely compact, pocket-sized, easy to grip, and allows for quick one-handed measurements without the hassle of cables.
- Automatic Dual Measurement Mode (Fe/NFe): The gauge automatically recognizes and switches the measurement algorithm upon contacting the substrate.
- Fe Mode (Magnetic Induction): Measures non-magnetic coatings (paint, plastic, enamel, chrome, zinc, etc.) on magnetic metal substrates such as iron and steel.
- NFe Mode (Eddy Current): Measures insulating coatings (paint, anodizing, plastics, etc.) on non-ferrous metal substrates such as aluminum, copper, stainless steel, and brass.
- Intuitive Interface & Multi-mode: Supports a clear display screen, measurement data statistics (Average, Max, Min, Standard Deviation), and a flexible zero-point/multi-point calibration system to ensure the highest accuracy.
- High Resolution: Reaches up to 0.1μm within the thin measuring range (under 100μm), helping to strictly control the quality of powder coatings or electronic plating layers.
📊 Detailed Technical Specifications
Substrate: Fe/NFe
Structure: Integrated type
Resolution: 0.1/1μm
Measuring range: 0~1250μm
Minimum measuring area: 10×10mm
Minimum substrate thickness: Magnetic: 0.2mm; Non-Magnetic: 0.05mm
Minimum curvature: Convex radius: 5mm; Concave radius: 10mm
Display unit: μm
Power supply: 2 x No. 5 batteries (AA alkaline batteries or nickel-metal hydride rechargeable batteries)
Dimensions: 102×66×24mm
Weight: 102×66×24mm
Operating environment: 0~40ºC (10~90%RH non-condensing)
Storage environment: -10~50ºC
Standard Accessories: 2 base bodies (aluminum base and iron base), wristbands, calibration board
Optional Accessories: Calibration board (12μm, 25μm)
🛠️ Common Applications
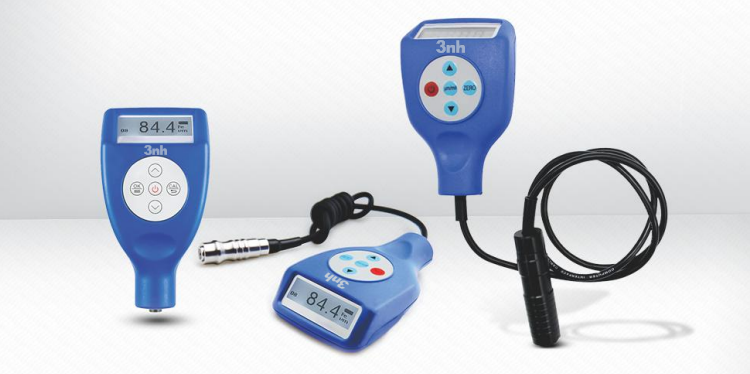
Thanks to its convenient integrated design, the device is widely used in:
- Paint Shops & Powder Coating: Checking paint uniformity on panels, equipment enclosures, aluminum doors, and electrical cabinets.
- Quality Assurance (QA/QC): Rapid measurement of finished products at mechanical factories, steel structure manufacturing plants, and zinc/aluminum surface processing facilities.
- Trading & Inspection: Suitable for field inspection engineers to quickly check the original paint thickness of machinery and industrial equipment.
If you are hesitating between this YT4500-P1 integrated probe series and the YT4500-P3 separate probe series, please let us know the surface structure of your workpiece (whether it has many hidden corners, inner pipe surfaces, or is mainly flat) so we can advise you on the most optimal solution.
Reviews (0)
No comments yet
Related products

- SKU: YT4500-P3
- Origin: China
- Warranty: 12 Months

Bạn vui lòng nhập đúng số điện thoại để chúng tôi sẽ gọi xác nhận đơn hàng trước khi giao hàng. Xin cảm ơn!
There are no reviews yet.