 Download catalog
 Technical support
 Check your order
 Tiếng Việt

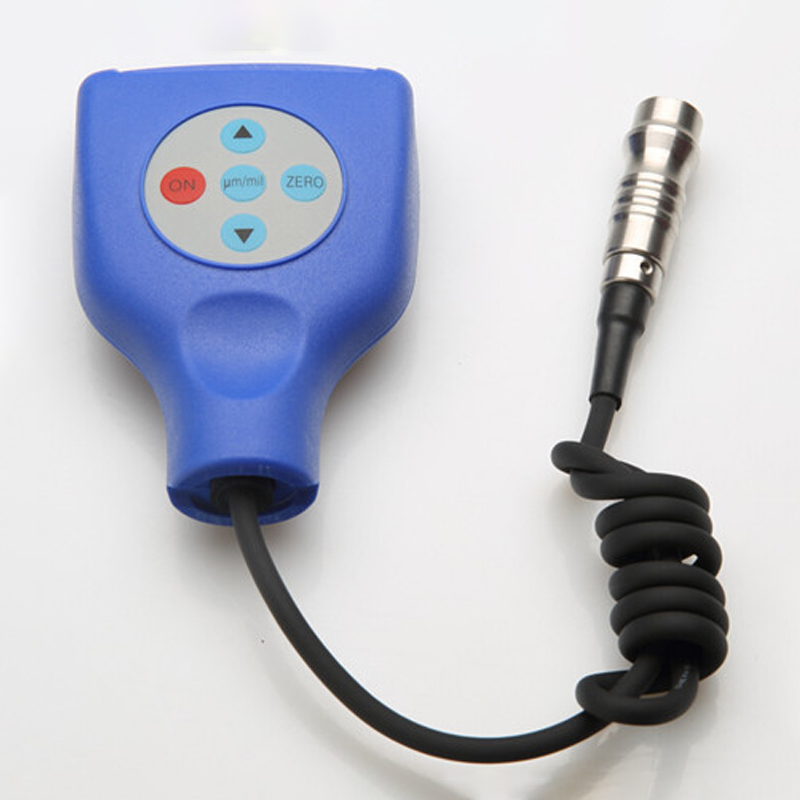
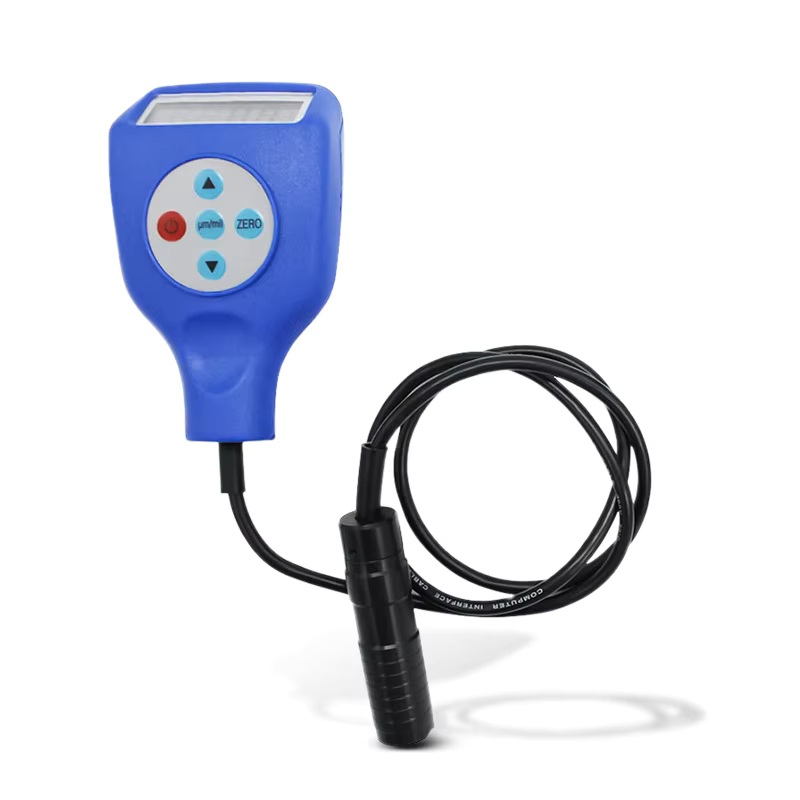
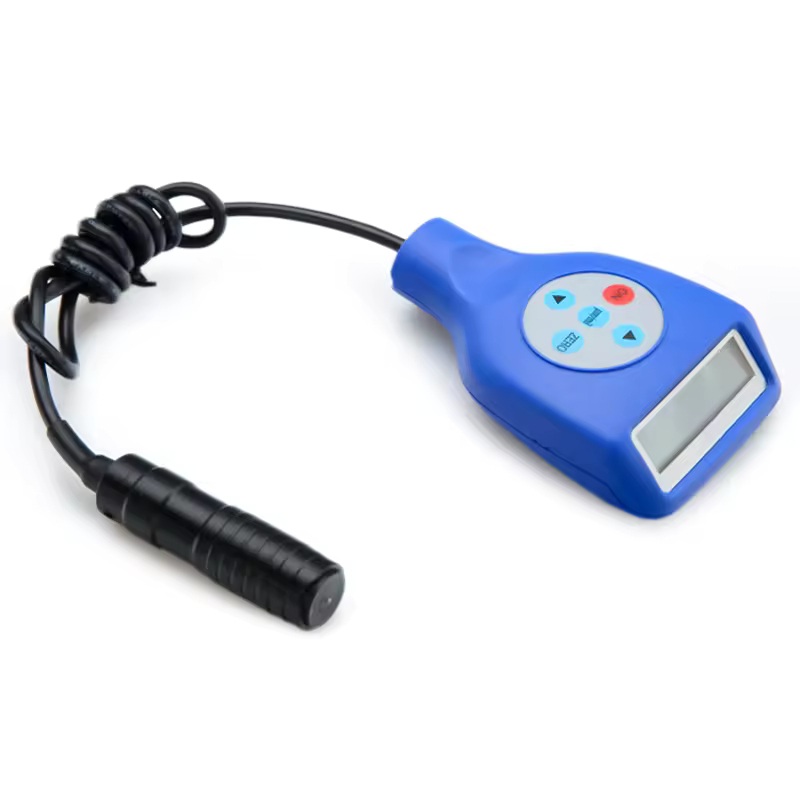
3nh YT4500-P3 Coating Thickness Gauge (0~1250μm)
Contact
SKU: YT4500-P3
Warranty: 12 Months
Origin: China




Product Details
3nh YT4500-P3 Coating Thickness Gauge (0~1250μm)
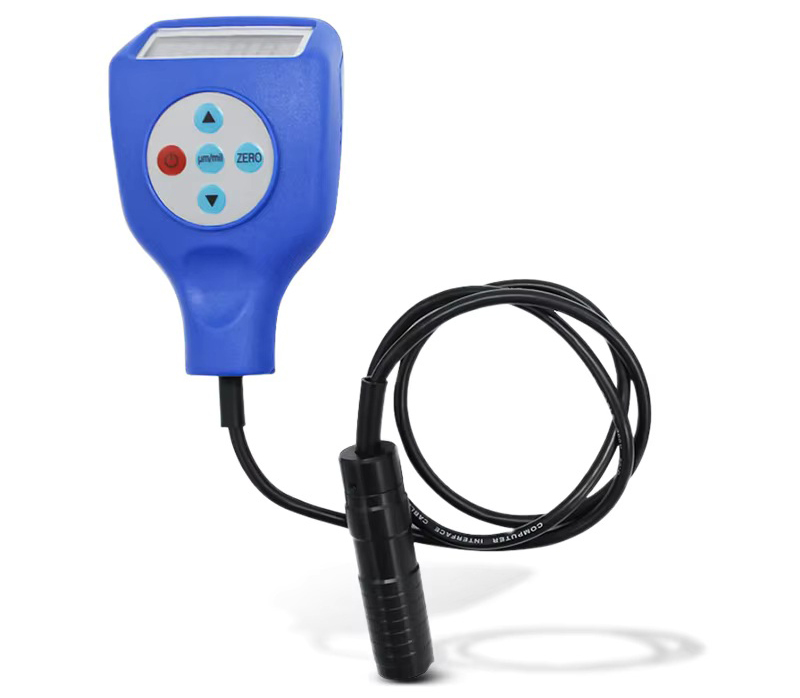
3nh YT4500-P3 Coating Thickness Gauge (measuring range 0~1250μm) is a high-end, specialized measurement device featuring a separate probe (Split structure) for flexible operation at multiple angles and narrow spaces. The device combines both magnetic induction (Fe) and eddy current (NFe) measurement principles, allowing non-destructive testing of coating thickness on both magnetic and non-magnetic metal substrates.
🌟 Product Highlights
Automatic substrate recognition: The gauge automatically identifies whether the substrate is magnetic metal (Fe – such as iron, steel) or non-magnetic metal (NFe – such as aluminum, copper, stainless steel) to automatically switch to the appropriate measurement mode.
Flexible separate probe (Split Structure): The probe design connected via a cable allows users to easily access narrow gaps, curved surfaces, or hidden corners compared to integrated probe models.
International standards: The device fully complies with strict measurement standards such as ISO 2178, ISO 2360, GB/T 4956, GB/T 4957, and ASTM B499.
High accuracy: Super-fine resolution reaches 0.1μm when measuring thin coatings (under 100μm), providing maximum support for surface quality inspection work.
📊 Technical Specifications:
Substrate: Fe/NFe
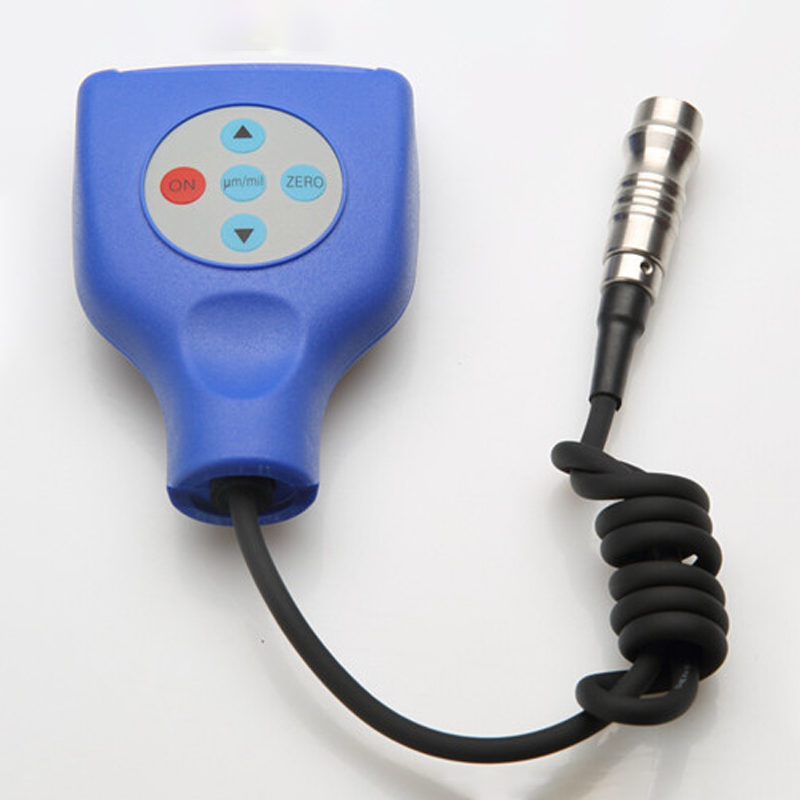
Structure: Split type
Resolution: 0.1/1μm
Measuring range: 0~1250μm
Minimum measuring area: 10×10mm
Minimum substrate thickness: Magnetic: 0.2mm; Non-Magnetic: 0.05mm
Minimum curvature: Convex radius: 5mm; Concave radius: 10mm
Display unit: μm
Power supply: 2 x No. 5 batteries (AA alkaline batteries or nickel-metal hydride rechargeable batteries)
Dimensions: 102×66×24mm
Weight: 102×66×24mm
Operating environment: 0~40ºC (10~90%RH non-condensing)
Storage environment: -10~50ºC
Standard Accessories: 1 base body (aluminum base), wristbands, calibration board
Optional Accessories: Calibration board (12μm, 25μm)
🛠️ Practical Applications
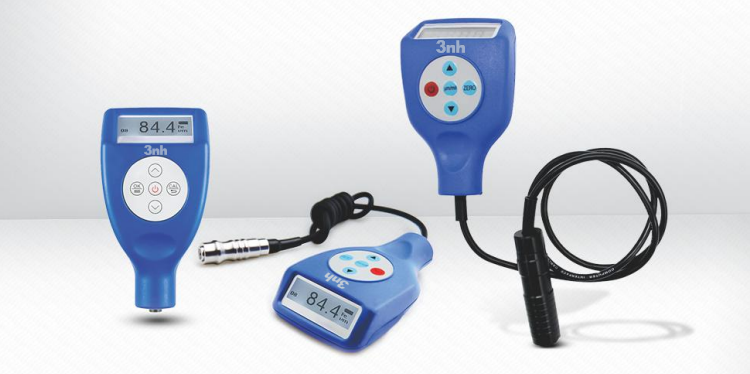
3nh YT4500-P3 is an essential and fundamental inspection device in supporting industries, including:
- Automotive Industry: Measuring car body paint thickness, detecting repaired areas, body filler (bondo), or repainted sections.
- Surface Treatment: Checking the thickness of galvanization, chrome plating, powder coating, and protective coatings on steel structures or aluminum-glass profiles.
- Industrial Monitoring: Serving QC/QA departments in machinery manufacturing, chemical plants, and precision mechanical processing factories.
If you are considering purchasing this device for a specific application (such as automotive paint inspection, plating measurement, or anodized thickness), please let me know your target substrate so I can advise you on the most suitable calibration accessories or accompanying inspection certificates.
Reviews (0)
No comments yet
Related products

- SKU: YT4500-P1
- Origin: China
- Warranty: 12 Months

Bạn vui lòng nhập đúng số điện thoại để chúng tôi sẽ gọi xác nhận đơn hàng trước khi giao hàng. Xin cảm ơn!
There are no reviews yet.