 Download catalog
 Technical support
 Check your order
 Tiếng Việt
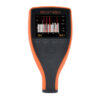
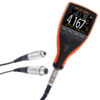


Elcometer A456CFNFBI1 Integral Coating Thickness Gauge
Contact
SKU: A456CFNFBI1
Warranty: 12 Months
Origin: United Kingdom




Product Details
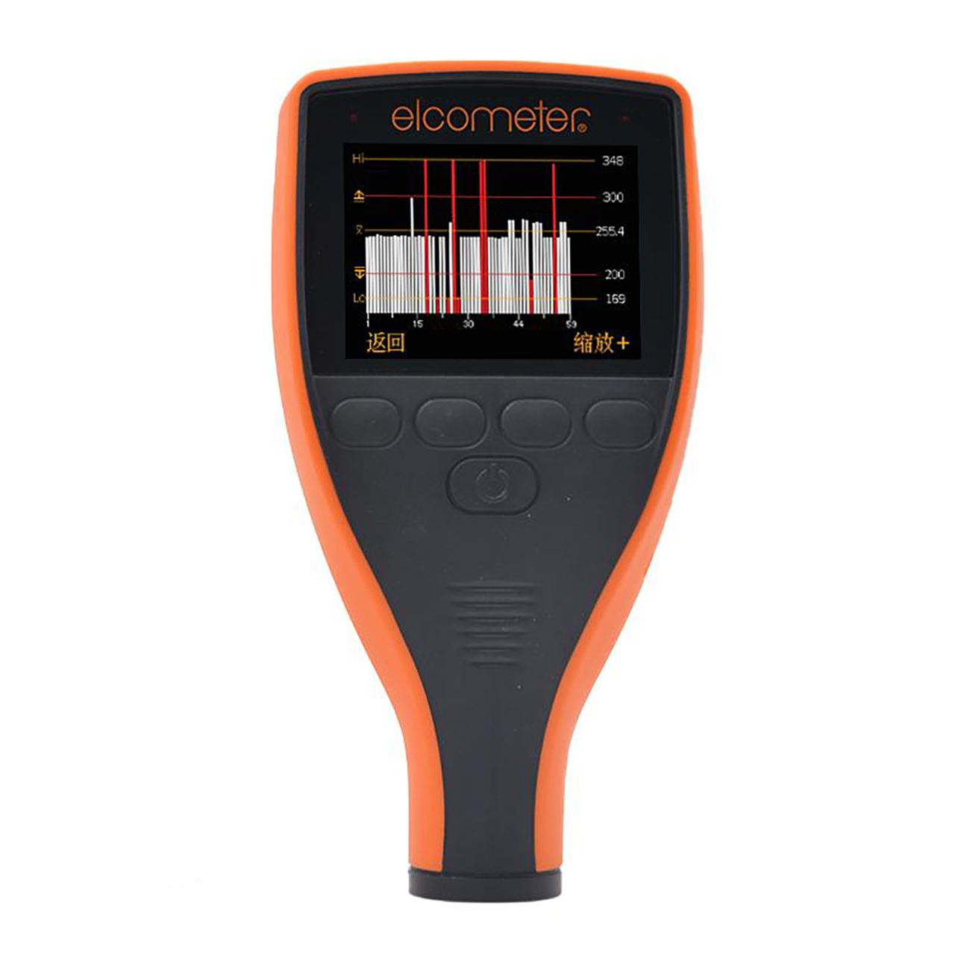
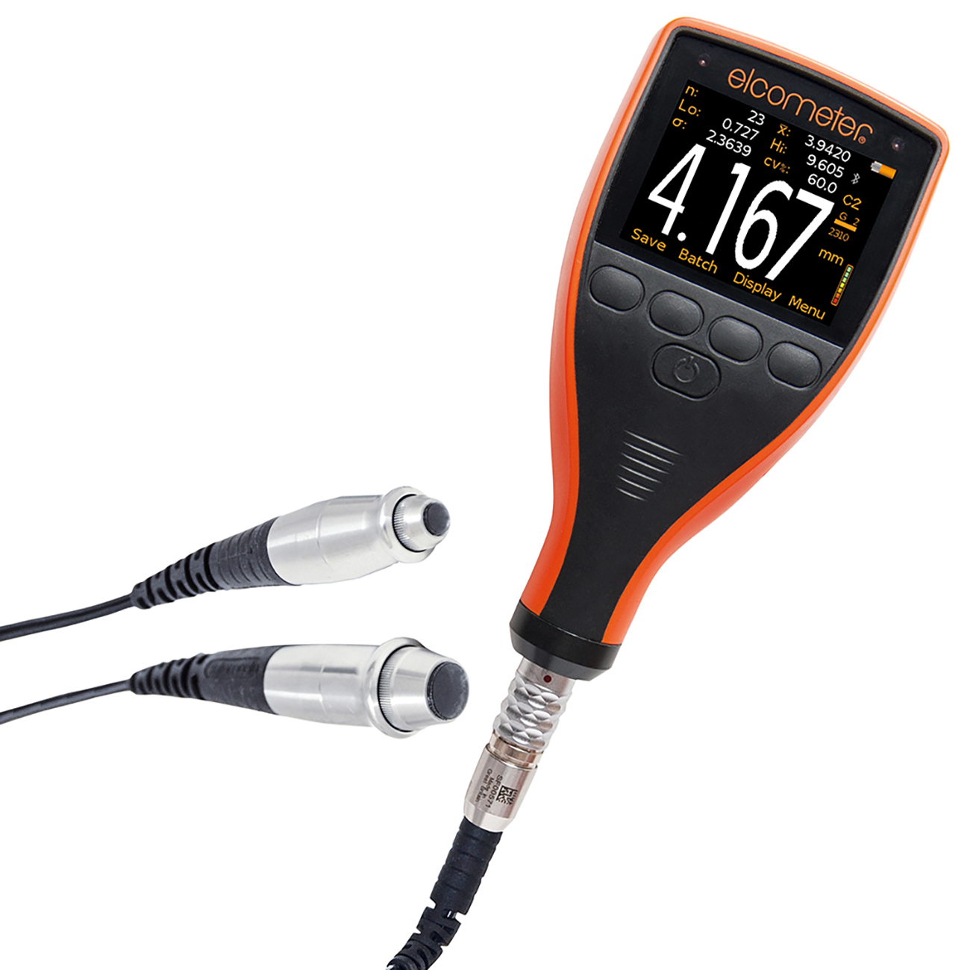
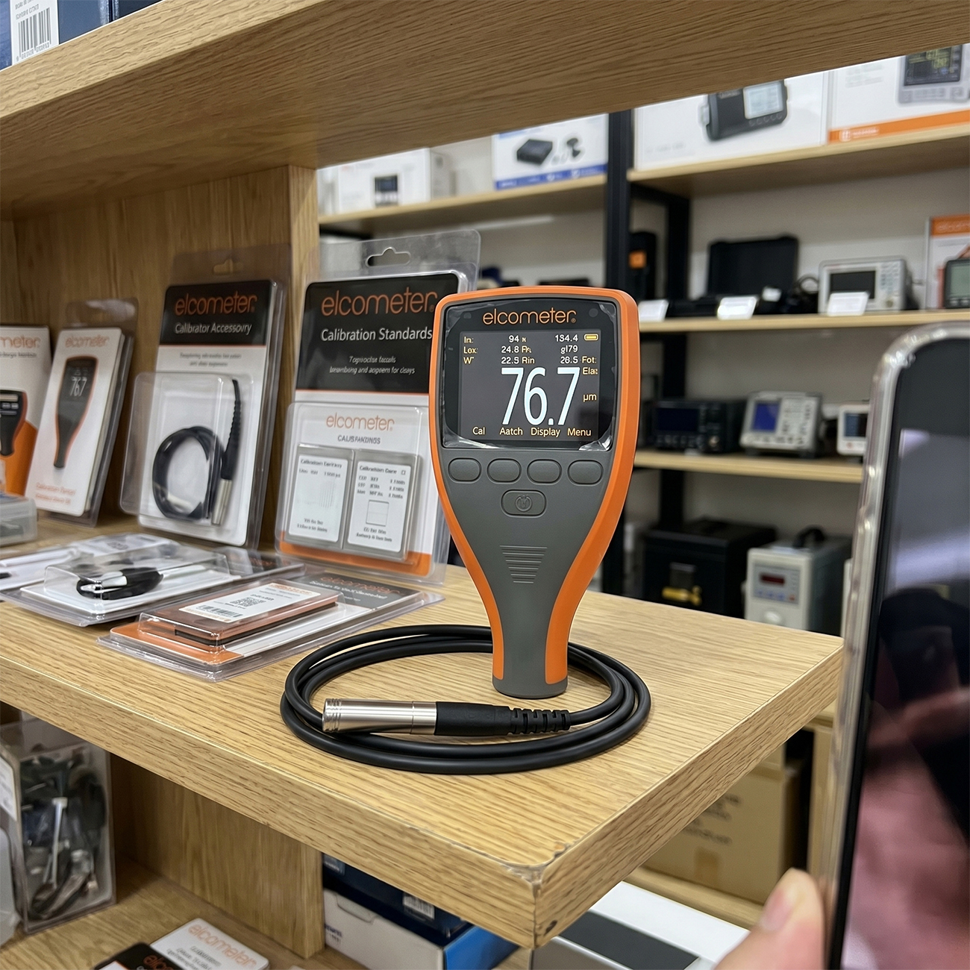
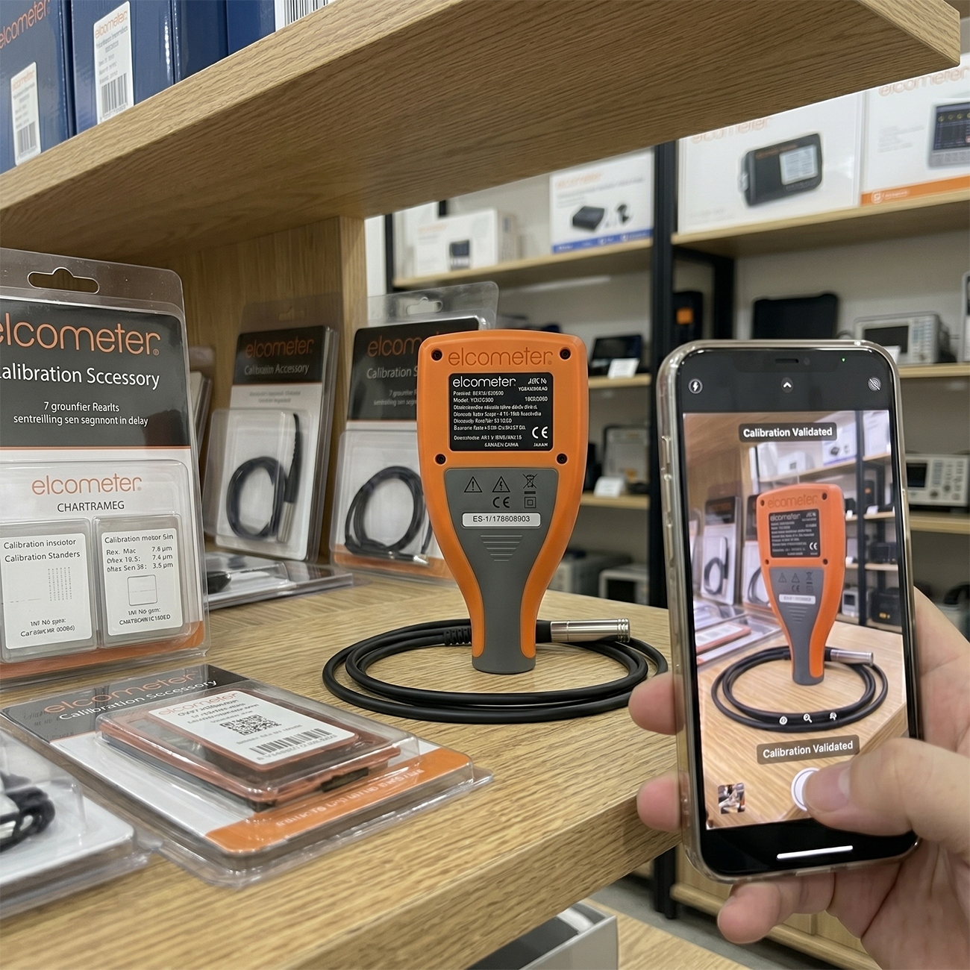
Elcometer A456CFNFBI1 Integral Coating Thickness Gauge
In powder coating shops, multi-material mechanical processing workshops, or field inspection teams, owning a measurement device that can flexibly handle various metal surfaces is extremely important. The Elcometer A456CFNFBI1 integral coating thickness gauge is the perfect answer – a versatile integral probe device within the Basic range, delivering outstanding measurement precision at the most economical investment cost.
Outstanding Advantages of Elcometer A456CFNFBI1
The Model A456CFNFBI1 is part of the renowned Elcometer 456 Series ecosystem, optimized for rapid on-site inspection tasks:
Automatic Substrate Recognition Technology (FNF): Technicians do not need to change probes or manually switch modes. When placed on a ferrous steel surface, the gauge automatically utilizes the magnetic induction principle (F). When placed on aluminum, copper, or stainless steel surfaces, it automatically switches to the eddy current principle (N) to accurately measure paint, plating, anodizing, or epoxy.
Sleek Integral Probe Design: The probe is permanently integrated into the base of the gauge body. This design allows you to easily perform measurements with just one hand, offering excellent mobility when working on high scaffolding, in confined spaces, or inspecting large batches.
High-Precision Scale 1 (I1): Perfectly suited for general-purpose measurement applications with a range from 0 to 1500$\mu\text{m}$. The probe tip is protected by artificial sapphire, providing excellent wear resistance when scanning rough metal surfaces.
“Basic” Range Gauge (The letter ‘B’) for Streamlined Operation: The gauge focuses on displaying immediate measurement data intuitively. The device stores the last 5 readings on the screen for quick monitoring, without supporting complex memory batching or software connectivity, making operation exceptionally simple – “turn on and measure.”
Impressive Surface Scanning Speed: Achieves a measurement speed of over 70 readings per minute, accelerating product acceptance progress while ensuring UK-standard mechanical precision.
Typical Real-World Applications
Powder Coating & Aluminum Glass: Verifying coating thickness on aluminum profiles and window frames, while simultaneously measuring anti-corrosion paint thickness on steel workshop frames.
Automotive & Motorcycle Industry: Rapidly measuring primer and topcoat thickness on multi-material vehicle bodies (such as steel frames combined with aluminum hoods).
Electroplating Industry: Checking zinc plating, chrome plating, and anodizing thickness on machine components made of iron or non-ferrous alloys.
Technical Specifications
- Measurement Range: 0-1500μm
- Resolution: 0.1μm: 0-100μm; 1μm: 100-1500μm
- Accuracy: ±1-3% or ±2.5μm
- Integrated non-magnetic and magnetic probe
- Calibration memory type; gauge (g) or gauge & batch (gb): g
- Gauge memory: Last 5 readings
- Data output: USB to PC
- IP Rating: IP64
- Display: 2.4 inch (6cm) QVGA TFT color display, 320 x 240 pixels
- Battery type: 2 x AA dry batteries, rechargeable batteries can also be used
- Battery life: ~24 hours of continuous use at 1 reading per second
- Gauge dimensions (h x w x d): 141 x 73 x 37mm
- Gauge weight: 161g including supplied batteries
- Operating temperature: -10 to 50°C
- Packing list: Main unit, calibration foils, protective case, 2 x batteries, operating instructions
Reviews (0)
No comments yet
Related products


- SKU: MTG6DL
- Origin: United Kingdom
- Warranty: 12 Months


- SKU: MTG4-TXC
- Origin: United Kingdom
- Warranty: 12 Months

- SKU: A456CFBI2
- Origin: United Kingdom
- Warranty: 12 Months

- SKU: YT4200-P1
- Origin: China
- Warranty: 12 Months


- SKU: A456CNTS
- Origin: United Kingdom
- Warranty: 12 Months

- SKU: 6000NS3
- Origin: USA
- Warranty: 12 Months

- SKU: 6000FS1
- Origin: USA
- Warranty: 12 Months
- SKU: 6000NS1
- Origin: USA
- Warranty: 12 Months

- SKU: MTG2-TXC
- Origin: United Kingdom
- Warranty: 12 Months
Bạn vui lòng nhập đúng số điện thoại để chúng tôi sẽ gọi xác nhận đơn hàng trước khi giao hàng. Xin cảm ơn!
There are no reviews yet.