 Download catalog
 Technical support
 Check your order
 Tiếng Việt
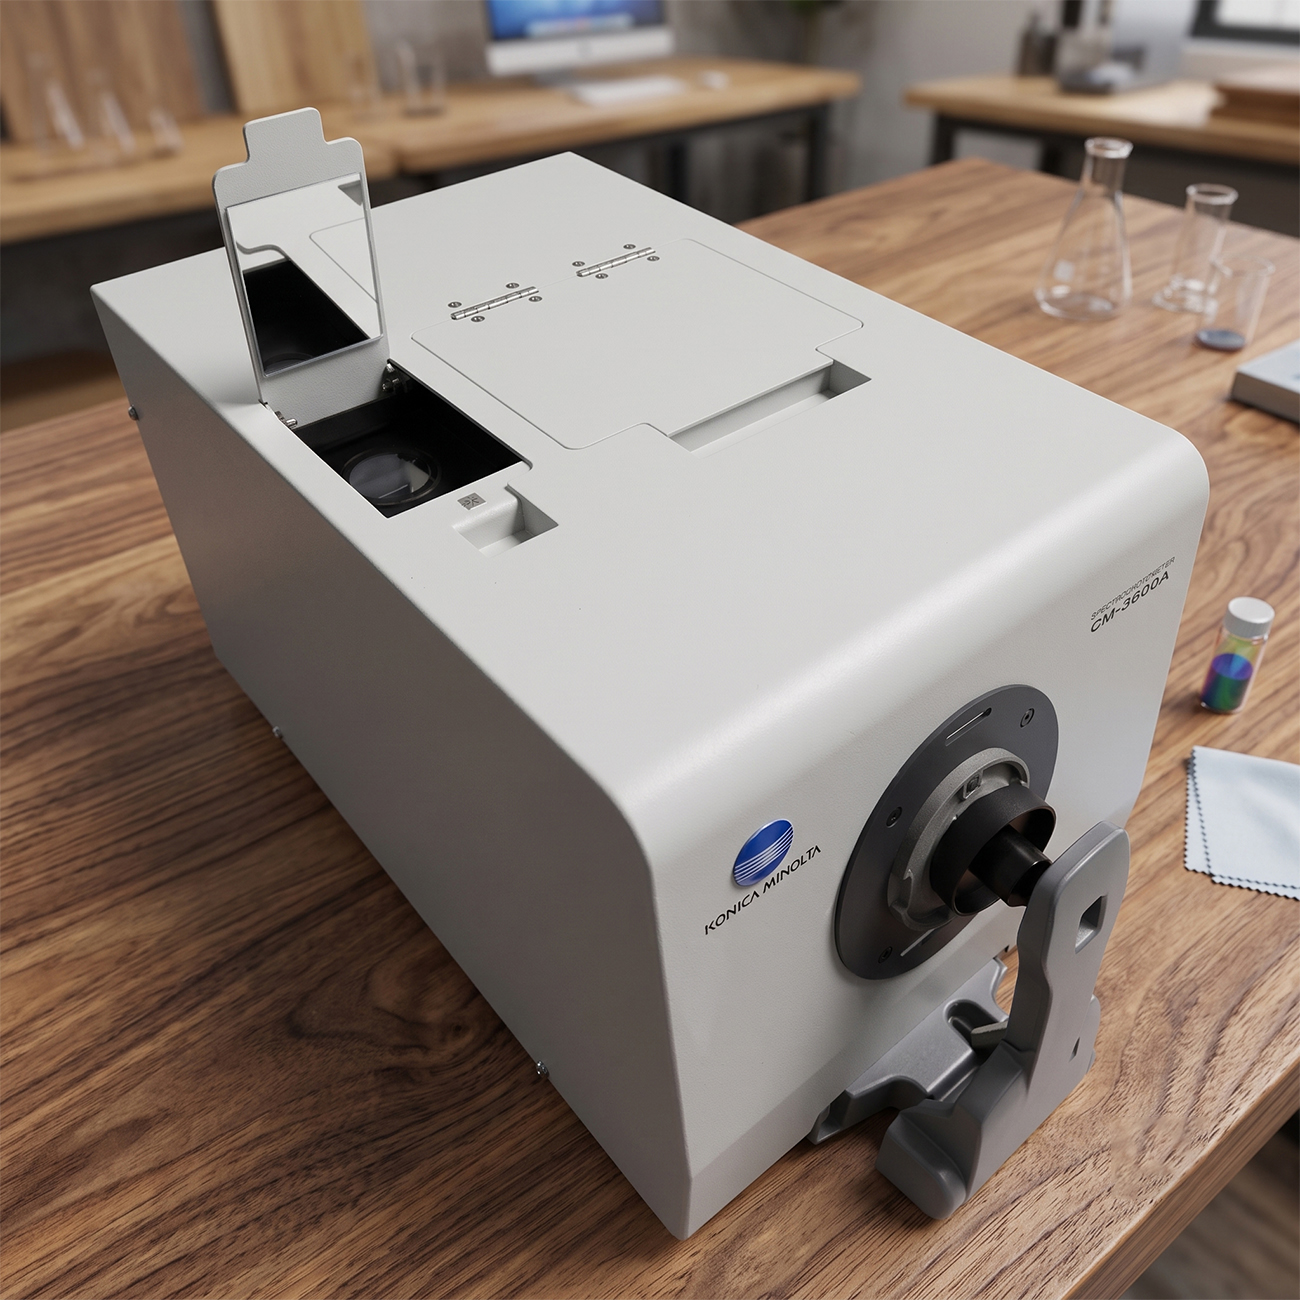
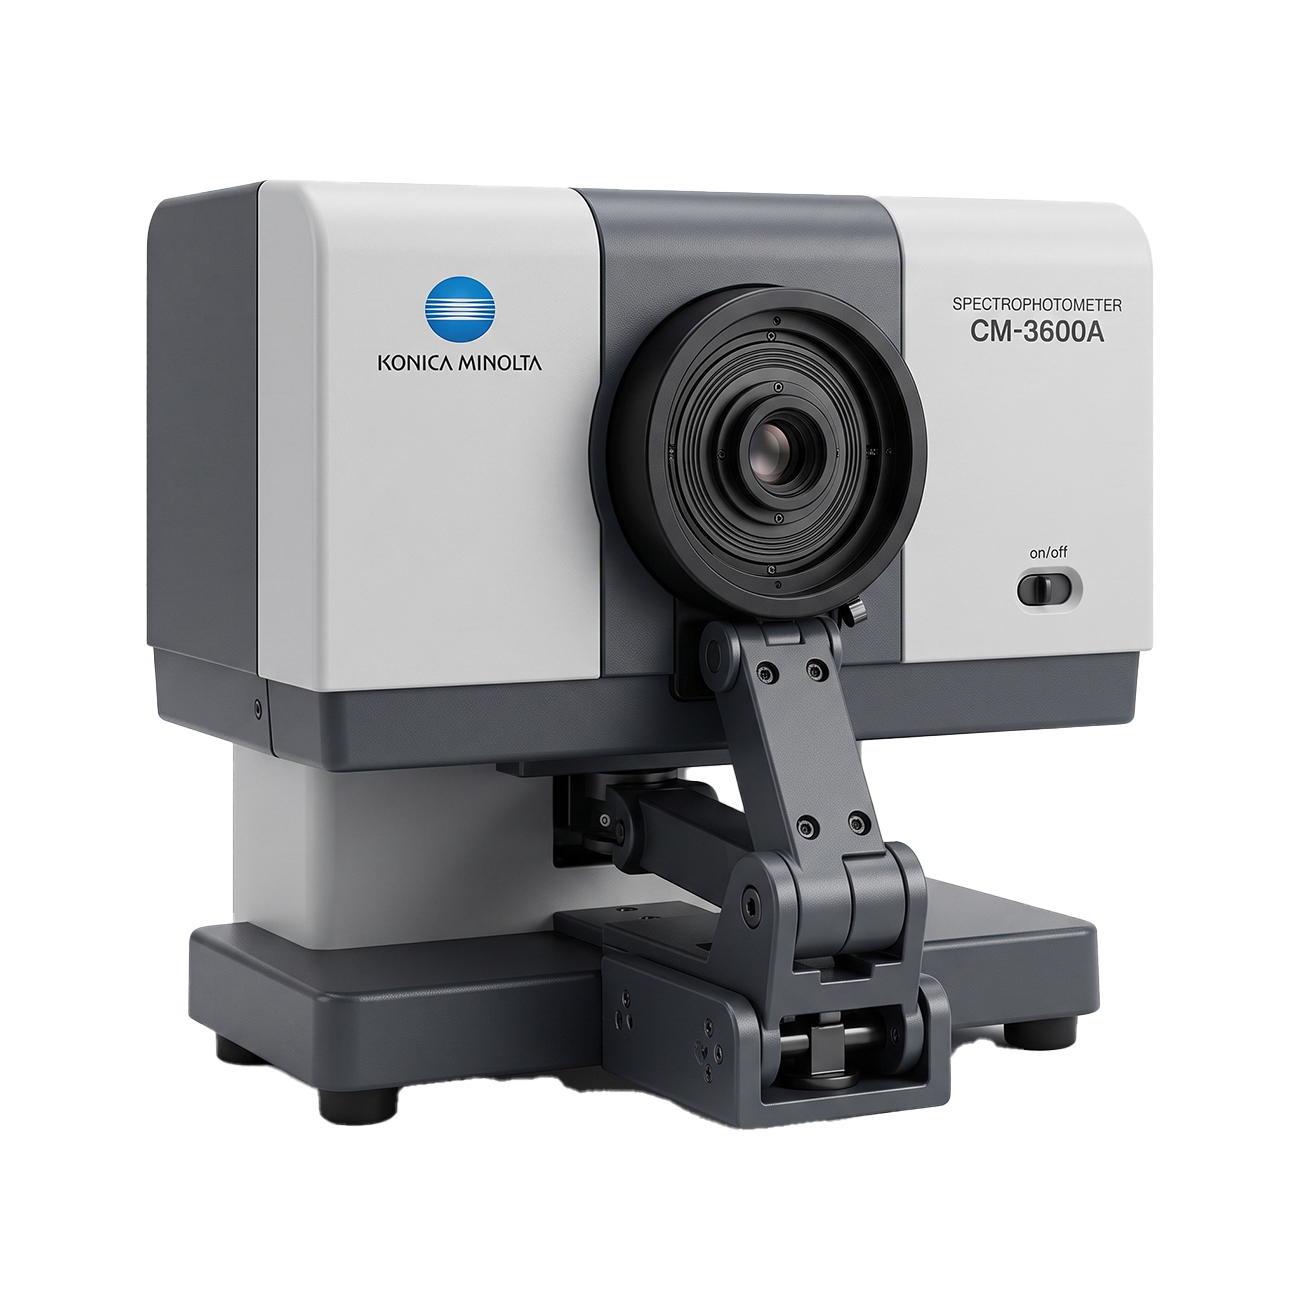
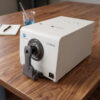
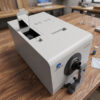
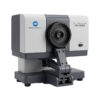
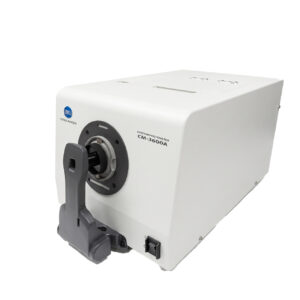
Konica Minolta CM-3600A Spectrophotometer
Contact
SKU: CM-3600A
Warranty: 12 Months
Origin: Japan




Product Details
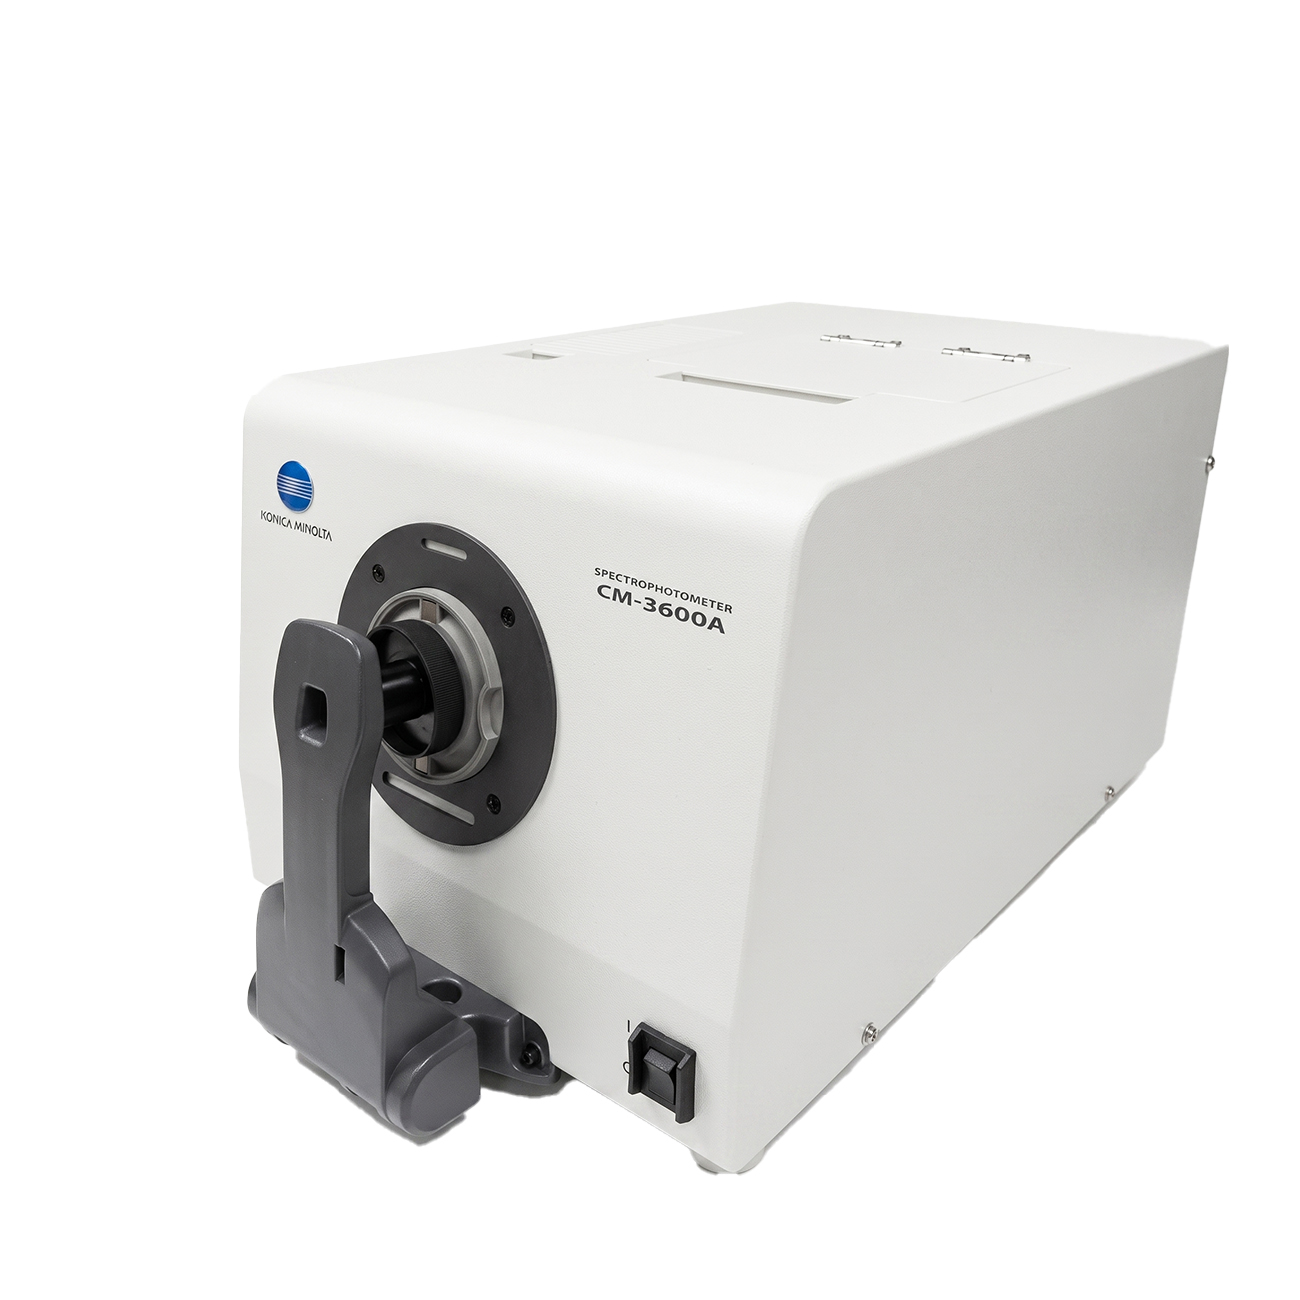
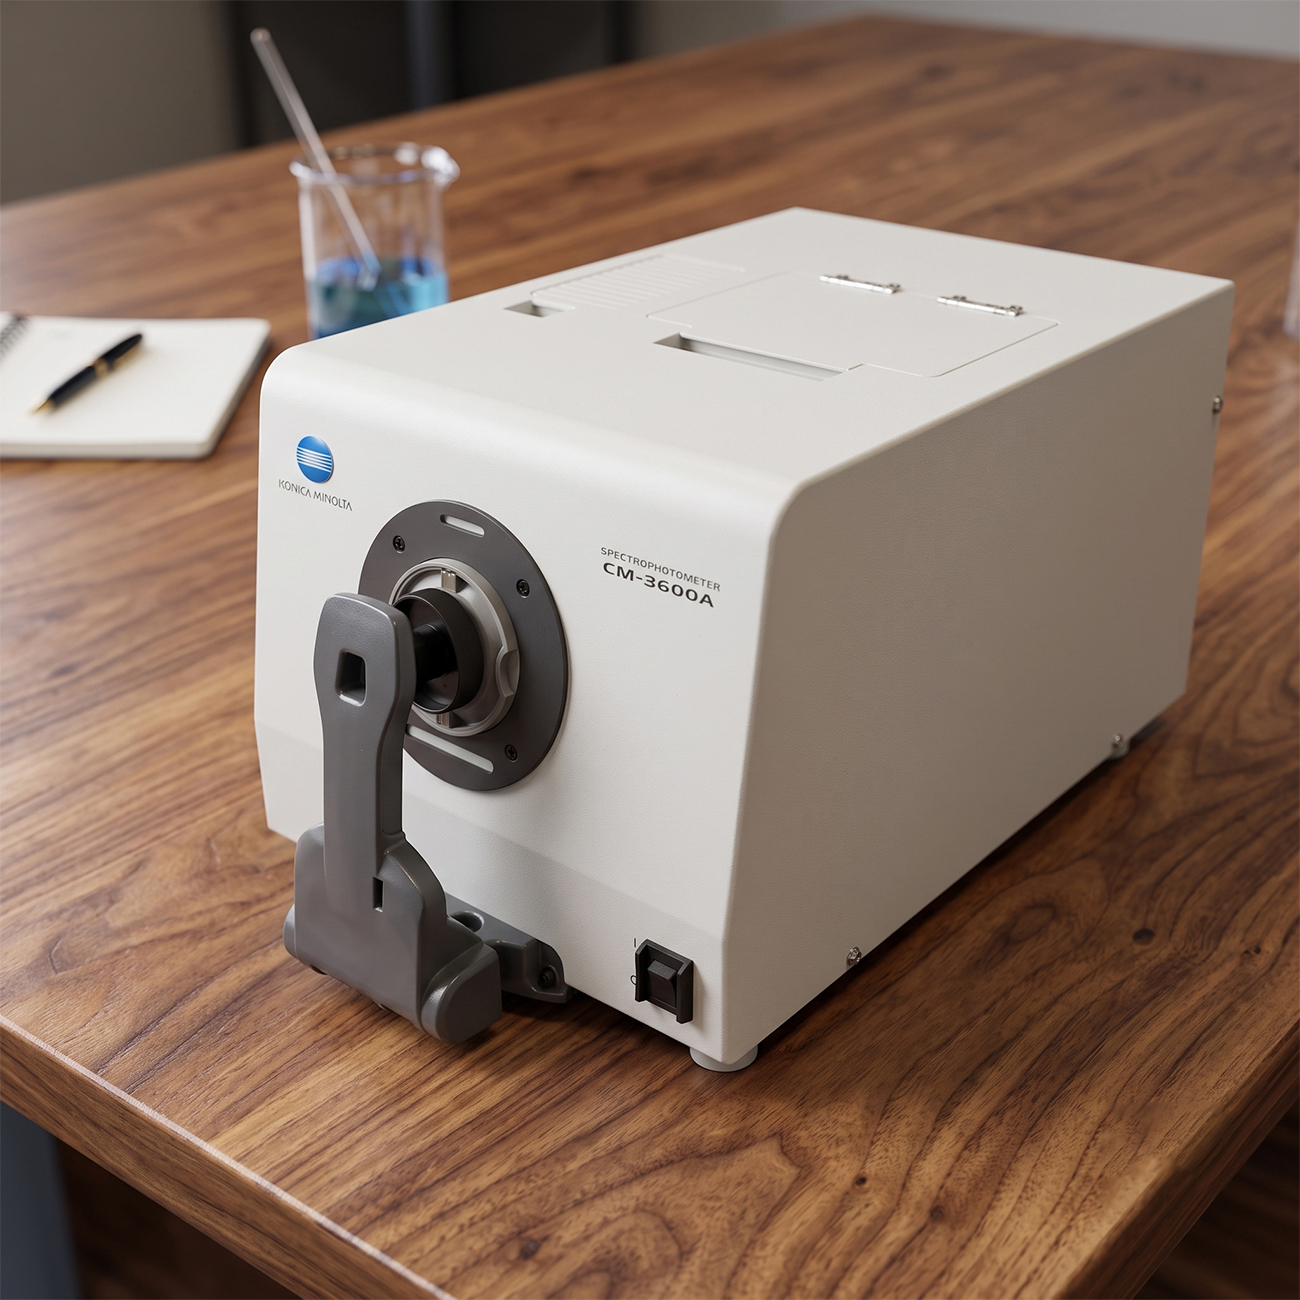
Konica Minolta CM-3600a Spectrophotometer
The Konica Minolta CM-3600a is engineered to deliver exceptional accuracy and high long-term reliability. Featuring multi-functional versatility and streamlined operation, this instrument has become a preferred choice for professional color measurement workflows. Thanks to its convenient operational properties, it maintains a leading position among benchtop spectrophotometers available on the market today.
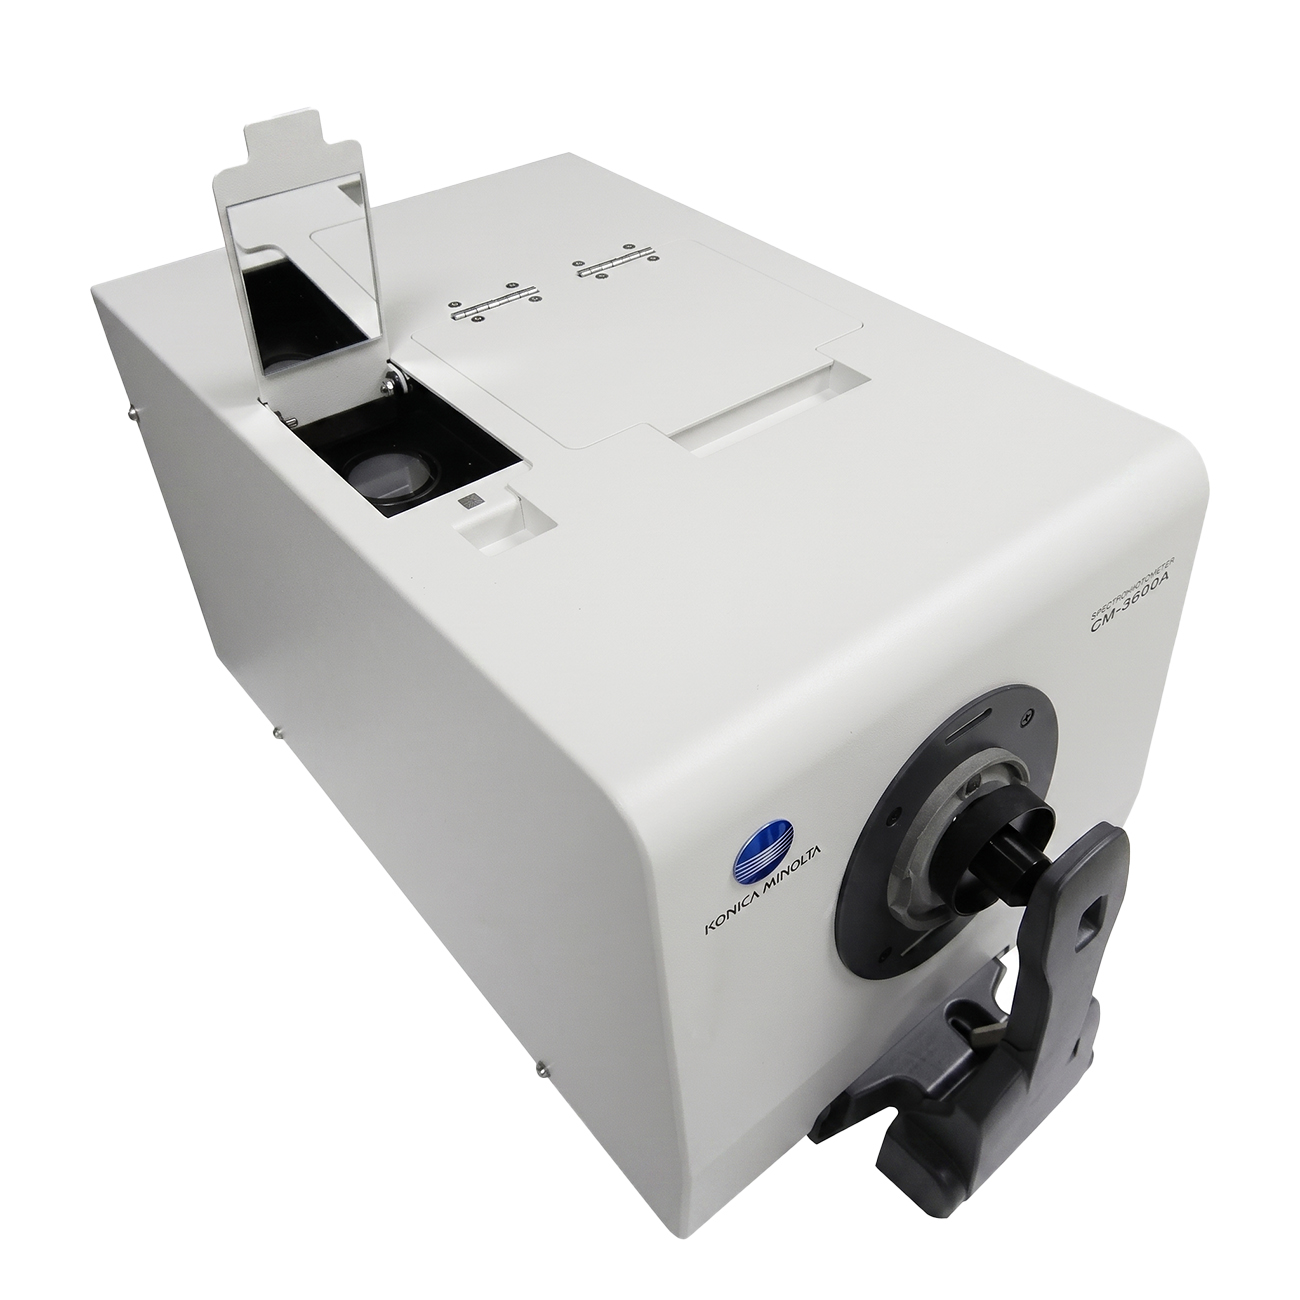
Featuring a compact yet modern industrial structure, the Konica Minolta CM-3600a utilizes a horizontal side-port configuration specifically designed to evaluate the reflectance properties of diverse materials. Furthermore, it possesses the capability to inspect the transparency of liquids as well as opaque-to-transparent solid materials—all within an extremely compact footprint.
Measurement Geometries of the CM-3600A Spectrophotometer
The CM-3600A spectrophotometer integrates two primary measurement optical geometries: reflectance measurement and transmittance measurement. The reflectance geometry is dedicated to opaque specimens. The transmittance geometry is tailored specifically for evaluating transparent specimens, such as liquid solutions, clear plastics, and glass panels.
Included Standard Accessories:
- 1 x CM-3600A Main Instrument Unit
- 1 x AC-A305 Power Adapter Assembly
- 1 x Connection Interface Cable
- 1 x Zero Calibration Box and 1 x White Calibration Plate
Technical Specifications of the CM-3600A Spectrophotometer
Illumination and Viewing System:
- Reflectance geometry: di:8° and de:8° diffuse illumination geometry with an 8° viewing angle.
- Features switchable SCI (Specular Component Included) and SCE (Specular Component Excluded) reflectance modes.
- Conforms to international standard specifications including CIE No. 15, ISO 7724/1, ASTM E 1164, DIN 5033 Teil 7, and JIS Z 8722 condition c for reflectance.
Transmittance System:
- di:0° and de:0° diffuse illumination geometry with a 0° viewing angle.
- Complies with condition g of CIE No. 15, ASTM E1164, and DIN 5033 Teil 7 international standard specifications for transmittance.
Photodetector Sensor:
- Equipped with a dual 40-element silicon photodiode array sensor.
Spectral Separation Device:
- Utilizes a high-precision planar diffraction grating for spectral dispersion.
Spectral Parameters and Photometric Specifications:
- Wavelength measurement range spans from 360 nm to 740 nm.
- Fixed 10 nm wavelength pitch with an optical half bandwidth of approx. 10 nm.
- Photometric range: 0 to 175%; display resolution: 0.01%.
Integrating Sphere and Light Source:
- Integrating sphere diameter size: Ø152 mm.
- Utilizes two pulsed Xenon lamps as the illumination source.
Measurement Intervals and Aperture Areas:
- Minimum measurement interval cycle time: 4.0 seconds for reflectance and 3.0 seconds for transmittance.
- Illumination spot and measurement aperture sizes are switchable according to application needs across LAV, MAV, and SAV configurations.
Accuracy and Repeatability:
- When a standard white calibration plate is measured 30 times consecutively after white calibration, spectral reflectance standard deviation remains within 0.1%, and chromaticity repeatability remains within $\Delta E^*ab \le 0.02$.
- Inter-Instrument Agreement (IIA) for reflectance operates within an average of $\Delta E^*ab \le 0.15$ based on 12 BCRA Series II color tiles.
Numerical UV Calibration and Sample Chamber:
- Includes Numerical UV Control properties allowing users to fine-tune UV intensity profiles.
- Features selectable physical UV cutoff filters with cut-off points at 400 nm or 420 nm wavelengths.
- The transmission sample chamber is spacious, extending up to 133 mm in depth to accommodate large specimens without obstruction.
Reviews (0)
No comments yet
Related products


- SKU: NR60CP+
- Origin: China
- Warranty: 12 Months


- SKU: NH310+
- Origin: China
- Warranty: 12 Months

- SKU: CL500
- Origin: China
- Warranty: 12 Months
Bạn vui lòng nhập đúng số điện thoại để chúng tôi sẽ gọi xác nhận đơn hàng trước khi giao hàng. Xin cảm ơn!
There are no reviews yet.